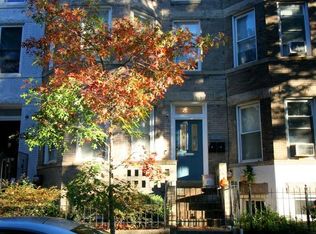
** This home has a VA loan with a 2.75% interest rate that is Assumable by a VA Buyer** Welcome to 43 Quincy Pl NW, a beautifully renovated condo residence where modern design, elevated finishes, and thoughtful functionality come together in one of DC’s most vibrant neighborhoods. Featuring a private entrance, 3 bedrooms, 2.5 bathrooms, and a spacious two-level layout, this home offers the perfect balance of comfort, style, and flexibility. From the moment you enter, you’ll appreciate the open and airy design highlighted by 9-foot ceilings, beautiful flooring, recessed lighting, and abundant natural light. The thoughtfully designed floor plan creates a seamless connection between the living area, dining area, and kitchen while offering the rare advantage of two separate living spaces, providing flexibility for entertaining, relaxing, working from home, or creating a dedicated retreat. The stunning updated kitchen is the centerpiece of the main level, featuring custom flat-panel cabinetry, designer soft-close cabinets, quartz countertops, a quartz island with breakfast bar seating, stylish backsplash, and premium Bosch stainless steel appliances. The combination of sleek finishes and functional design creates a space that is equally suited for everyday living and hosting guests. The main level also offers a private ensuite bedroom with a beautifully renovated bathroom featuring floor-to-ceiling tile, modern finishes, and a relaxing soaking tub, creating a peaceful retreat within the home. Upstairs, the additional living area provides even more versatility and can easily serve as a family room, media space, home office, guest lounge, or creative area. This level also features an updated powder room and the primary ensuite bedroom, complete with a bathroom showcasing custom tilework and glass shower doors. Located in the highly desirable Bloomingdale neighborhood, this home places you near the best of city living while maintaining the charm of a welcoming residential community. Enjoy easy access to acclaimed restaurants, neighborhood cafés, parks, and everyday conveniences, with nearby destinations including Shaw, NoMa, and the U Street Corridor. Enjoy exceptional convenience with both the Yellow and Red Metro lines within close proximity, providing easy access to public transportation and destinations throughout the region. With its private entrance, designer upgrades, flexible two-level layout, luxurious bathrooms, and prime DC location, 43 Quincy Pl NW #1 offers a sophisticated urban lifestyle with the space and comfort rarely found in the city.
Sold for $780,000
Zillow last checked:
Listing updated:
Bought with:
Sam Khazai
Keller Williams Capital Properties
Source: Bright MLS,MLS#: DCDC2269250
Price history
| Date | Event | Price |
|---|---|---|
| 8/3/2026 | Sold | $780,000-1.3%$438/sqft |
Source:  Bright MLS #DCDC2269250 Report a problem Bright MLS #DCDC2269250 Report a problem | ||
| 7/7/2026 | Contingent | $790,000$443/sqft |
Source: Bright MLS #DCDC2269250 Report a problem | ||
| 6/23/2026 | Listed for sale | $790,000+5.3%$443/sqft |
Source: Bright MLS #DCDC2269250 Report a problem | ||
| 5/7/2024 | Listing removed | -- |
Source: Zillow Rentals Report a problem | ||
| 3/2/2024 | Listed for rent | $4,195+5%$2/sqft |
Source: Zillow Rentals Report a problem | ||
| 3/16/2023 | Listing removed | -- |
Source: Zillow Rentals Report a problem | ||
| 3/4/2023 | Price change | $3,995-4.8%$2/sqft |
Source: Zillow Rentals Report a problem | ||
| 2/22/2023 | Price change | $4,195-2.4%$2/sqft |
Source: Zillow Rentals Report a problem | ||
| 2/7/2023 | Listed for rent | $4,300$2/sqft |
Source: Zillow Rentals Report a problem | ||
| 2/4/2020 | Sold | $750,000$421/sqft |
Source: Public Record Report a problem | ||
Nearby homes
Get a cash offer in 3 minutes
Find out how much your home could sell for in as little as 3 minutes with a no-obligation cash offer.
Estimated market value
$780,000
