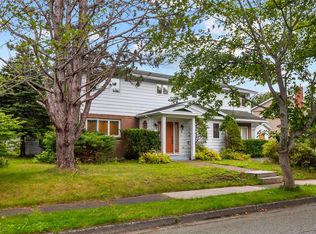
Very beautiful 4 bedroom family home on an exceptionally large private lot in the northeast end of St. John’s —Lots of mature trees with the peaceful feel of country living. This property is a rare gem offering lot of privacy & endless gardening possibilities -a home ideal for families who want room to grow & enjoy the outdoors. See pride of ownership throughout the moment you step into the foyer. The main floor features gleaming hardwood floors in the kitchen, dining, & living areas. The beautiful kitchen sets near the patio that overlooks the large garden. Spacious bedroom on the main floor, a large office/den & an another extra 2 bedrooms & full bath upstairs with guest bedroom on the basement level. The fully developed basement adds more family living space—an oversized family room, a comfortable guest bedroom, full bathroom, &a convenient lower entry porch for boots, coats, & everyday comings &goings. This home has been meticulously maintained with upgrades to flooring, lighting, appliances, attic insulation, and exterior walkways, keeping it in like new condition throughout. A few of the upgrades within the last 10 years are; New shingles on the house & garage replaced in 2018. New patio doors 2023. New driveway 2020. New Front patio 2021. New front door, kitchen's been completely renovated, Propane fireplace, Renovations on all 3 levels, hardwood floors refinished, new carpeting, new light fixtures & pot lights – and the list goes on & on. Outside the flat garden offers the kind of outdoor freedom that families dream about —room for gardens, play structures, pets, & backyard adventures. The detached, wired 24ftx24ft garage is a standout feature, providing ideal space for storage or a workshop, adding even more value to the country style lifestyle. In like new condition and offering exceptional privacy, space, and family friendly features, this beautiful home is truly a rare find.No offers to be conveyed until 5pm Aug 30 and responded to by 9pm Aug 30th
For sale
C$539,900
43 Radio Range Road, St. John's, NL A1A4Y4
4beds
2,828sqft
Retail, Single Family Residence
Built in 1969
1 Acres Lot
$-- Zestimate®
C$191/sqft
C$-- HOA
What's special
Exceptionally large private lotLots of mature treesConvenient lower entry porchPropane fireplaceHardwood floors refinishedNew carpeting
- 1 day |
- 51 |
- 5 |
Zillow last checked:
Listing updated:
Listed by:
Kevin Martin,
RE/MAX Realty Specialists
Source: Newfoundland and Labrador AR,MLS®#: 1302176
Facts & features
Interior
Bedrooms & bathrooms
- Bedrooms: 4
- Bathrooms: 3
- Full bathrooms: 3
Bedroom
- Level: Main
- Area: 119.63 Square Feet
- Dimensions: 14'6"x8'3"
Bedroom
- Level: Second
- Area: 156.53 Square Feet
- Dimensions: 11'8"x13'5"
Bedroom
- Level: Basement
- Area: 170.33 Square Feet
- Dimensions: 14x12'2"
Bathroom
- Level: Main
- Area: 22.08 Square Feet
- Dimensions: 5x4'5"
Bathroom
- Level: Second
- Area: 57.75 Square Feet
- Dimensions: 9x6'5"
Bathroom
- Level: Basement
- Area: 48.94 Square Feet
- Dimensions: 7'3"x6'9"
Other
- Level: Second
- Area: 224 Square Feet
- Dimensions: 16x14
Dining room
- Level: Main
- Area: 95.86 Square Feet
- Dimensions: 9'11"x9'8"
Family room
- Level: Main
- Area: 118.99 Square Feet
- Dimensions: 12'5"x9'7"
Family room
- Level: Basement
- Area: 353.81 Square Feet
- Dimensions: 27'9"x12'9"
Kitchen
- Level: Main
- Area: 176.42 Square Feet
- Dimensions: 18'3"x9'8"
Laundry
- Level: Basement
- Area: 70.89 Square Feet
- Dimensions: 9'8"x7'4"
Other
- Level: Main
- Area: 212.67 Square Feet
- Dimensions: 14'8"x14'6"
Office
- Level: Basement
- Area: 99 Square Feet
- Dimensions: 12x8'3"
Porch
- Level: Main
- Area: 18.77 Square Feet
- Dimensions: 4'3"x4'5"
Utility room
- Level: Basement
- Dimensions: 8'9"x12"
Heating
- Hot Water, Oil
Appliances
- Included: Dishwasher, Refrigerator, Microwave, Stove, Washer, Dryer
Features
- Fireplace(s)
- Flooring: Carpet, Ceramic/Marble, Hardwood, Mixed
- Basement: Full
- Has fireplace: Yes
- Fireplace features: Propane
Interior area
- Total structure area: 2,828
- Total interior livable area: 2,828 sqft
Property
Parking
- Parking features: Detached, Double, Wired
- Has garage: Yes
- Has uncovered spaces: Yes
Features
- Levels: Two
- Patio & porch: Deck/Patio, Patio(s) and Deck(s)
- Fencing: Back Yard,Partial,Partially Fenced
- Water view: Year Round Road Access
Lot
- Size: 1 Acres
- Dimensions: 1/2 Acre
- Features: Landscaped, Level, Rear Yard Access (Vechicle), Wooded, Bus Service
Details
- Zoning description: Residental
Construction
Type & style
- Home type: SingleFamily
- Property subtype: Retail, Single Family Residence
Materials
- Vinyl Siding
- Foundation: Concrete, Fully Developed, Concrete Perimeter
- Roof: Shingle - Asphalt
Condition
- Year built: 1969
Utilities & green energy
- Sewer: Public Sewer
- Water: Public
- Utilities for property: Cable Connected, Electricity Connected, High Speed Internet, Phone Connected
Community & HOA
Location
- Region: St Johns
Financial & listing details
- Price per square foot: C$191/sqft
- Date on market: 8/24/2026
Price history
Price history is unavailable.
Public tax history
Tax history is unavailable.
Climate risks
Neighborhood: A1A
Nearby schools
GreatSchools rating
No schools nearby
We couldn't find any schools near this home.
Schools provided by the listing agent
- District: St. John's
Source: Newfoundland and Labrador AR. This data may not be complete. We recommend contacting the local school district to confirm school assignments for this home.
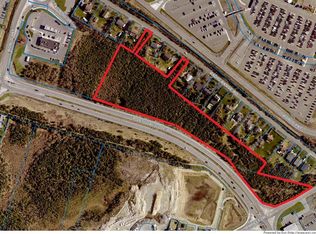
- C$1,895,0007.2 acres81 Radio Range Rd, St. John's, NL A1A4Y4Lot/Land
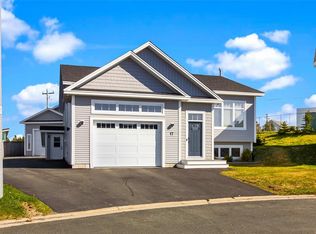
- C$729,9004 bd3 ba3k sqft17 Legacy Pl, St. John's, NL A1A0N3Pending
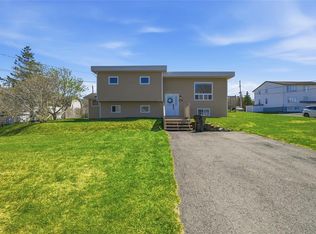
- C$399,9003 bd1 ba2k sqft85 Airport Rd, St. John's, NL A1A4Y3For Sale

- C$375,0005 bd2 ba2.1k sqft181 Airport Heights Dr, St. John's, NL A1A4X3Pending
- C$499,9005 bd4 ba2.2k sqft27 Otter Dr, St. John's, NL A1A0B4Pending
- C$249,9008,000 sqft123 Majors Path, St. John's, NL A1A4Z9Lot/Land
- C$275,0002 bd1 ba2.1k sqft47 Airport Heights Dr, St. John's, NL A1A4Z7For Sale
- C$599,9005 bd3 ba2.5k sqft6 Burry Port St, St. John's, NL A1A5Y1Pending
Similar homes
- C$554,9004 bd4 ba2.8k sqft1 Julieann Place, St. John's, NL A1A5Z5For Sale
 MLS ID #1302324, Justin Hollett, eXp Realty. Newfoundland and Labrador AR
 - C$589,0004 bd6 ba3.1k sqft148 Portugal Cove Road, St. John's, NL A1B2N2For Sale
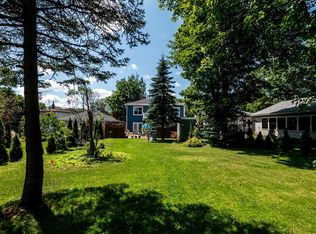 MLS ID #1302148, Robert Decker, RE/MAX Infinity Realty Inc. - Sheraton Hotel. Newfoundland and Labrador AR
 - C$459,9004 bd2 ba2k sqft86 Highland Drive, St. John's, NL A1A3C5For Sale
 MLS ID #1302260, Brittany Penney,OTHER, 3% Realty East Coast. Newfoundland and Labrador AR
 - C$429,0004 bd3 ba3.4k sqft6 Parsons Place, St. John's, NL A1A1Y3For Sale
 MLS ID #1301743, Gissel Garcia, eXp Realty. Newfoundland and Labrador AR
 - C$525,0004 bd4 ba2.6k sqft10 Tonbridge Place, St. John's, NL A1A3Y9For SaleMLS ID #1302026, Rob Bennett, RE/MAX Infinity Realty Inc. - Sheraton Hotel. Newfoundland and Labrador AR
- C$650,0005 bd3 ba3k sqft42 Empire Avenue, St. John's, NL A1C3E6For SaleMLS ID #1300786, Ryan Elliott, Royal LePage Vision Realty. Newfoundland and Labrador AR
- C$559,9004 bd4 ba2.6k sqft9 McCrae Street, St. John's, NL A1A0G4For SaleMLS ID #1302175, Paul Fowler, RE/MAX Infinity Realty Inc.. Newfoundland and Labrador AR
- C$599,9004 bd4 ba2.6k sqft132 Gower Street, St. John's, NL A1C1P3For SaleMLS ID #1302159, Stephen Winters, Royal LePage Atlantic Homestead. Newfoundland and Labrador AR
- C$499,9003 bd3 ba3.5k sqft14 Bindon Place, St John's, NL A1A5B8For SaleMLS ID #1302076, Sarah Howlett, BlueKey Realty Inc.. Newfoundland and Labrador AR
- C$439,9004 bd2 ba2k sqft16 Hatcher Street, St. John's, NL A1B1Z2For SaleMLS ID #1301979, Bern Tobin, Royal LePage Atlantic Homestead. Newfoundland and Labrador AR
- C$549,9004 bd3 ba2.8k sqft6 Ann Harvey Place, St John's, NL A1B0R7For SaleMLS ID #1301981, Ann O'reilly, Royal LePage Vision Realty. Newfoundland and Labrador AR
- C$399,9003 bd2 ba2.7k sqft11 Limerick Place, St. John’s, NL A1B2H2For SaleMLS ID #1302060, Greg Webber, Royal LePage Atlantic Homestead. Newfoundland and Labrador AR
- C$275,0002 bd1 ba2.1k sqft47 Airport Heights Drive, St. John's, NL A1A4Z7For SaleMLS ID #1302189, Bruce Harvey, eXp Realty. Newfoundland and Labrador AR
- C$455,0003 bd2 ba2.6k sqft36 Newman Street, St. John's, NL A1E4V9For SaleMLS ID #1302272, Sarah Lush, Royal LePage Atlantic Homestead. Newfoundland and Labrador AR
- C$479,0005 bd3 ba3.3k sqft137 Elizabeth Avenue, St. John's, NL A1B1S2For SaleMLS ID #1301647, Ryan Hopkins, Royal LePage Property Consultants Limited. Newfoundland and Labrador AR
- C$339,9003 bd1 ba2.1k sqft21 Dunlea Street, St. John's, NL A1A3B2For SaleMLS ID #1302346, Dave O'reilly, Hanlon Realty. Newfoundland and Labrador AR
- C$529,0005 bd4 ba2.1k sqft17 Marsland Place, St. John's, NL A1B0B9For SaleMLS ID #1302316, Cliff Curtis, Century 21 Seller`s Choice Inc.. Newfoundland and Labrador AR
- C$399,9003 bd1 ba2k sqft85 Airport Road, St. John's, NL A1A4Y3For SaleMLS ID #1298334, Christopher Samuelson, eXp Realty. Newfoundland and Labrador AR
- C$400,0004 bd2 ba3k sqft176 Patrick Street, St. John's, NL A1C5C4For SaleMLS ID #1302144, Mark Ivany, eXp Realty. Newfoundland and Labrador AR
- C$499,0004 bd4 ba2.1k sqft331 Stavanger Drive, St. John's, NL A1A5S5For SaleMLS ID #1301447, Trevor Leonard, BlueKey Realty Inc.. Newfoundland and Labrador AR
