Skip main navigation
Sold for $410,000
  • $410,000

    43 Regulator Dr, Clayton, NC 27520

    3beds
    1,899sqft
    Single Family Residence
    Built in 2009
    0.6 Acres Lot
    $404,500 Zestimate®
    $216/sqft
    $1,984 Estimated rent

    Home value

    $404,500

    $376,000 - $437,000

    $1,984/mo

    Zestimate® history
    Loading
    Loading...

    Owner options

    List your home for rent

    $1,984/mo

    Rent Zestimate®

    Find your next renter with Zillow Rental Manager. Plus, with online applications, you can quickly screen prospective tenants – for free.

    Learn more

    $1,984/mo

    Rent Zestimate®

    Refinance and save

    $2,754/mo

    Est. payment

    Refinancing to a lower rate could help reduce your monthly payments and save thousands over the life of the loan.

    See today's rates

    $2,754/mo

    Est. payment

    Explore your selling options

    Work with a Zillow partner agent

    Leverage their expertise and Zillow's premium Showcase listings to get your home seen by more buyers.

    Get started

    List with your own agent

    Get your home in front of millions of buyers by listing it on Zillow.

    Learn how to do it

    Sell it yourself

    Take full control of how buyers see your home on Zillow by listing For Sale by Owner (FSBO).

    List your home

    What's special

    Vaulted ceilingsPlumbed for a bathroomSpacious finished bonus roomGorgeous hardwood floorsPrivate fenced-in backyardLarge screened-in porchBright bay window
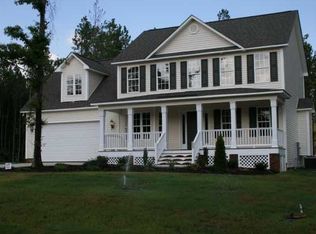
    Charming Home in Highly Desired Summerset Place! This well-maintained 3-bedroom, 2-bathroom home offers effortless main-level living, with all bedrooms conveniently located downstairs. Vaulted ceilings in the living room, bedrooms, and bonus room create an airy, open feel throughout. The bright bay window in the breakfast nook is perfect for enjoying your morning coffee. Upstairs, a spacious finished bonus room provides additional living space, while the unfinished walk-in attic—already plumbed for a bathroom—offers incredible expansion potential. Recent updates include a new AC and water pump (2024), fresh interior paint (2024), and new bedroom carpets (2022). Gorgeous hardwood floors run through all main living areas, with carpet in the bedrooms for added comfort. Step outside to a private, fenced-in backyard and relax on the large screened-in porch. Don't miss this fantastic opportunity to own a home in one of the area's most sought-after neighborhoods!

    Zillow last checked:

    Listing updated:

    Listed by:

    Justina Mkary 714-357-9900,

    Better Homes & Gardens Real Es

    Bought with:

    Susana Yourcheck, 284714

    Flex Realty

    Source: Doorify MLS,MLS#: 10081966MLS Logo

    Facts & features

    Interior

    Bedrooms & bathrooms
    • Bedrooms: 3
    • Bathrooms: 2
    • Full bathrooms: 2
    • Main level bathrooms: 2
    Primary bedroom
    • Level: Main
    • Area: 168 Square Feet
    • Dimensions: 14 x 12
    Bedroom 2
    • Level: Main
    • Area: 121 Square Feet
    • Dimensions: 11 x 11
    Bedroom 3
    • Level: Main
    • Area: 110 Square Feet
    • Dimensions: 11 x 10
    Primary bathroom
    • Level: Main
    • Area: 81 Square Feet
    • Dimensions: 9 x 9
    Bathroom 2
    • Level: Main
    • Area: 35 Square Feet
    • Dimensions: 7 x 5
    Bonus room
    • Level: Second
    • Area: 220 Square Feet
    • Dimensions: 11 x 20
    Dining room
    • Level: Main
    • Area: 121 Square Feet
    • Dimensions: 11 x 11
    Other
    • Level: Main
    • Area: 48 Square Feet
    • Dimensions: 6 x 8
    Laundry
    • Level: Main
    • Area: 55 Square Feet
    • Dimensions: 5 x 11
    Living room
    • Level: Main
    • Area: 255 Square Feet
    • Dimensions: 17 x 15
    Other
    • Description: Unfinished walk-in attic
    • Level: Second
    • Area: 462 Square Feet
    • Dimensions: 21 x 22
    Other
    • Description: Unfinished bathroom
    • Level: Second
    • Area: 55 Square Feet
    • Dimensions: 5 x 11
    Heating
    • Electric, Forced Air, Heat Pump
    Cooling
    • Central Air, Electric, Heat Pump
    Appliances
    • Included: Dishwasher, Electric Water Heater, Free-Standing Electric Range, Microwave
    • Laundry: Laundry Room, Main Level
    Features
    • Ceiling Fan(s), Entrance Foyer, Eat-in Kitchen, High Ceilings, Pantry, Primary Downstairs, Tray Ceiling(s), Vaulted Ceiling(s), Walk-In Closet(s), Shower Only, Walk-In Shower
    • Flooring: Carpet, Hardwood, Tile, Vinyl
    • Windows: Bay Window(s), Plantation Shutters
    • Fireplace features: Family Room, Gas Log
    Interior area
    • Total structure area: 1,899
    • Total interior livable area: 1,899 sqft
    • Finished area above ground: 1,899
    • Finished area below ground: 0

    Property

    Parking
    • Total spaces: 2
    • Parking features: Concrete, Driveway, Garage, RV Access/Parking
    • Garage spaces: 2
    • Has uncovered spaces: Yes
    Features
    • Levels: One and One Half
    • Stories: 2
    • Patio & porch: Covered, Patio, Porch
    • Exterior features: Fire Pit, Private Yard, Smart Light(s), Fenced Yard
    • Fencing: Privacy,Wood
    • Has view: Yes
    • View description: Trees/Woods
    Lot
    • Size: 0.6 Acres
    • Features: Landscaped, Hardwood Trees
    Details
    • Additional structures: Shed(s), Storage
    • Parcel number: 15I06020A
    • Special conditions: Standard

    Construction

    Type & style
    • Home type: SingleFamily
    • Architectural style: Traditional
    • Property subtype: Single Family Residence
    Materials
    • Vinyl Siding
    • Foundation: Raised
    • Roof: Shingle
    Condition
    • New construction: No
    • Year built: 2009
    • Major remodel year: 2009

    Utilities & green energy

    • Sewer: Septic Tank
    • Water: Public

    Community & HOA

    Community
    • Security: Smoke Detector(s)
    • Subdivision: Summerset Place
    HOA
    • Has HOA: Yes
    • Services included: Unknown
    • HOA fee: $150 annually
    • HOA name: CAMS
    • HOA phone: 877-672-2267
    Location
    • Region: Clayton

    Financial & listing details

    • Price per square foot: $216/sqft
    • Tax assessed value: $212,175
    • Annual tax amount: $1,718
    • Date on market: 3/13/2025
    • Listing agreement: Exclusive Right To Sell
    • Listing terms: Cash,Conventional,FHA,USDA Loan,VA Loan

    Price history

    DateEventPrice
    4/21/2025Sold$410,000$216/sqft
    Source: Doorify MLS #10081966 Report a problem
    3/15/2025Pending sale$410,000$216/sqft
    Source: Doorify MLS #10081966 Report a problem
    3/13/2025Listed for sale$410,000+2.5%$216/sqft
    Source: Doorify MLS #10081966 Report a problem
    9/19/2022Sold$400,000+2.8%$211/sqft
    Source: Public Record Report a problem
    8/9/2022Pending sale$389,000$205/sqft
    Source: Doorify MLS #2466280 Report a problem
    8/5/2022Listed for sale$389,000+89.8%$205/sqft
    Source: Doorify MLS #2466280 Report a problem
    12/20/2016Sold$205,000$108/sqft
    Source: Public Record Report a problem
    11/26/2016Pending sale$205,000$108/sqft
    Source: Southern Realty Group #2095570 Report a problem
    11/22/2016Price change$205,000-2.4%$108/sqft
    Source: Southern Realty Group #2095570 Report a problem
    11/17/2016Price change$210,000+5%$111/sqft
    Source: Southern Realty Group #2095570 Report a problem
    11/17/2016Pending sale$200,000$105/sqft
    Source: Southern Realty Group #2095570 Report a problem
    10/21/2016Listed for sale$200,000-4.3%$105/sqft
    Source: Southern Realty Group #2095570 Report a problem
    10/19/2009Sold$209,000$110/sqft
    Source: Public Record Report a problem

    Public tax history

    YearProperty taxesTax assessment
    2025$2,287 +33.1%$360,060 +69.8%
    2024$1,719 +5.2%$212,050
    2023$1,634 -2.5%$212,050
    2022$1,675 $212,050
    2021$1,675 -3.7%$212,050
    2020$1,739 $212,050
    2019$1,739 +10%$212,050 +12.7%
    2018$1,580 $188,110
    2017$1,580 $188,110 +0.7%
    2016$1,580 +0.7%$186,730
    2015$1,569 $186,730
    2014$1,569 $186,730
    2013-- $186,730
    2012-- $186,730
    2011-- $186,730
    2010-- --
    Find assessor info on the county website

    Neighborhood: 27520

    Nearby schools

    GreatSchools rating
    Schools provided by the listing agent
    • Elementary: Johnston - Polenta Elementary
    • Middle: Johnston - Swift Creek Middle School
    • High: Johnston - Cleveland High School

    Source: Doorify MLS. This data may not be complete. We recommend contacting the local school district to confirm school assignments for this home.

    Get a cash offer in 3 minutes
    Find out how much your home could sell for in as little as 3 minutes with a no-obligation cash offer.
    Estimated market value
    $404,500
    Get a cash offer in 3 minutes
    Find out how much your home could sell for in as little as 3 minutes with a no-obligation cash offer.
    Estimated market value
    $404,500