Skip main navigation
For sale
  • C$999,999

    43 Ridgemoor Ave, Toronto, ON M1N 1M5

    5beds
    3baths
    Single Family Residence
    Built in ----
    6,886 Square Feet Lot
    $-- Zestimate®
    C$--/sqft
    C$-- HOA

    What's special

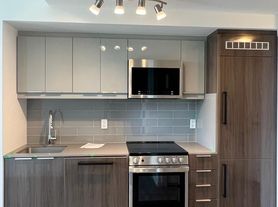
    Premium corner lotBright enclosed front porchFour separate entrancesHardwood and ceramic flooringGranite countertopsTwo fireplacesFull appliance package
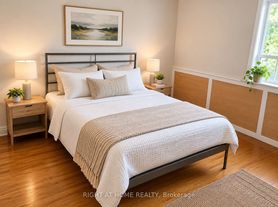
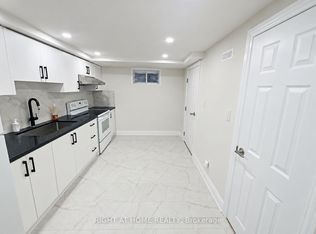
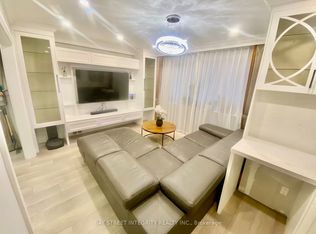
    Exceptional detached multi-unit investment property on a premium corner lot in one of Scarborough's most desirable neighbourhoods along the evolving Kingston Road corridor. Owner and tenant occupied, this versatile property offers immediate income potential, flexible living arrangements, and strong long-term upside for investors or end-users.Ideally located within walking distance to Lake Ontario and minutes from the Scarborough Bluffs, parks, trails, schools, transit, shopping, and restaurants. The main residence features a spacious 3-bedroom layout, bright enclosed front porch, and versatile attic loft with skylight. The lower level includes two self-contained basement units, each with separate entrances, providing excellent rental income opportunities.Additional features include four separate entrances, an energy-efficient heat pump with natural gas backup furnace, hardwood and ceramic flooring, granite countertops, two fireplaces, and a full appliance package. The fully fenced and landscaped yard includes mature trees, gardens, fruit trees, an attached garage, and two additional parking spaces.A rare opportunity to own a versatile income-producing property in a high-demand Scarborough location with strong growth potential.
    46 days
    |
    25
    |
    3
    |

    Zillow last checked:

    Listing updated:

    Listed by:

    EXP REALTY

    Source: TRREB,MLS®#: E13478564MLS LogoOriginating MLS®#: Toronto Regional Real Estate Board

      Facts & features

      Interior

      Bedrooms & bathrooms
      • Bedrooms: 5
      • Bathrooms: 3
      Primary bedroom
      • Level: Main
      • Dimensions: 3.1 x 4.14
      Bedroom
      • Level: Main
      • Dimensions: 2.39 x 4.11
      Bedroom
      • Level: Lower
      • Dimensions: 2.95 x 3.43
      Bedroom
      • Level: Main
      • Dimensions: 3.17 x 3.53
      Bedroom
      • Level: Upper
      • Dimensions: 3.12 x 4.62
      Bathroom
      • Level: Main
      • Dimensions: 2.67 x 2.18
      Dining room
      • Level: Main
      • Dimensions: 2.82 x 2.9
      Family room
      • Level: Lower
      • Dimensions: 2.95 x 2.84
      Foyer
      • Level: Main
      • Dimensions: 2.01 x 4.57
      Kitchen
      • Level: Lower
      • Dimensions: 2.95 x 3.23
      Kitchen
      • Level: Main
      • Dimensions: 2.84 x 2.92
      Laundry
      • Level: Lower
      • Dimensions: 2.57 x 3.35
      Living room
      • Level: Main
      • Dimensions: 3.58 x 6.63
      Office
      • Level: Main
      • Dimensions: 2.01 x 5.54
      Heating
      • Heat Pump, Gas
      Cooling
      • Central Air
      Appliances
      • Included: Instant Hot Water
      Features
      • Basement: Finished with Walk-Out
      • Has fireplace: Yes
      Interior area
      • Living area range: 1500-2000 null
      Video & virtual tour

      Property

      Parking
      • Total spaces: 3
      • Parking features: Private
      • Has attached garage: Yes
      Features
      • Pool features: None
      Lot
      • Size: 6,886 Square Feet
      Details
      • Parcel number: 064290227

      Construction

      Type & style
      • Home type: SingleFamily
      • Architectural style: Bungalow
      • Property subtype: Single Family Residence
      Materials
      • Brick
      • Foundation: Poured Concrete
      • Roof: Asphalt Shingle

      Utilities & green energy

      • Sewer: Sewer

      Community & HOA

      Location
      • Region: Toronto

      Financial & listing details

      • Annual tax amount: C$4,984
      • Date on market: 6/23/2026
      E

      EXP REALTY

      By pressing Contact Agent, you agree that the real estate professional identified above may call/text you about your search, which may involve use of automated means and pre-recorded/artificial voices. You don't need to consent as a condition of buying any property, goods, or services. Message/data rates may apply. You also agree to our Terms of Use. Zillow does not endorse any real estate professionals. We may share information about your recent and future site activity with your agent to help them understand what you're looking for in a home.

        Price history

        Price history is unavailable.

        Public tax history

        Tax history is unavailable.

        Climate risks

        Neighborhood: Birchcliffe

        Getting around

        88 / 100
        Very Walkable
        56 / 100
        Bikeable

        Nearby schools

        GreatSchools rating

        No schools nearby

        We couldn't find any schools near this home.

        Similar homes