Skip main navigation
Sold for $237,000
  • $237,000

    43 Rita Drive #B, Bristol, CT 06010

    2beds
    1,042sqft
    Condominium, Townhouse
    Built in 1981
    -- sqft lot
    $237,000 Zestimate®
    $227/sqft
    $1,928 Estimated rent

    Home value

    $237,000

    $218,000 - $256,000

    $1,928/mo

    Zestimate® history
    Loading
    Loading...

    Owner options

    List your home for rent

    $1,928/mo

    Rent Zestimate®

    Find your next renter with Zillow Rental Manager. Plus, with online applications, you can quickly screen prospective tenants – for free.

    Learn more

    $1,928/mo

    Rent Zestimate®

    Refinance and save

    $2,159/mo

    Est. payment

    Refinancing to a lower rate could help reduce your monthly payments and save thousands over the life of the loan.

    See today's rates

    $2,159/mo

    Est. payment

    Explore your selling options

    Work with a Zillow partner agent

    Leverage their expertise and Zillow's premium Showcase listings to get your home seen by more buyers.

    Get started

    List with your own agent

    Get your home in front of millions of buyers by listing it on Zillow.

    Learn how to do it

    Sell it yourself

    Take full control of how buyers see your home on Zillow by listing For Sale by Owner (FSBO).

    List your home

    What's special

    Classic brick fireplaceHarmonious neutral paletteQuiet tree-lined residential neighborhoodDouble sidewalks
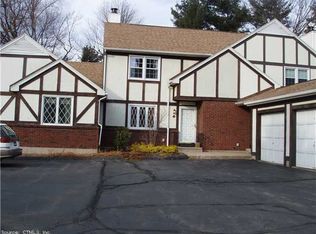
    *SUNDAY OH CANCELLED, SORRY! Private showings ok. Turning onto Rita Drive, you'll immediately realize Tudor Manor is not your average townhouse community! Nestled in Bristol's coveted Forestville section, it sits within a quiet, tree-lined residential neighborhood swapping congestion for comfort! Rather than a typical high-density, asphalt-laden, parking-lot centric complex, it offers a peaceful retreat characterized by sprawling green spaces, double sidewalks, & true suburban bliss! Featuring an exclusive garage & a direct entrance, the unit delivers a genuine single-family home feel. Inside, you are greeted by a harmonious neutral palette with an airy, open layout designed for both seamless daily living & effortless entertaining. The cabinet-packed kitchen, complete with newer appliances, flows into the open-concept dining & living areas anchored by a classic brick fireplace. A convenient half-bath serves the main floor, while sliding glass doors lead to a private rear patio with peaceful, verdant views - an ideal spot for grilling or al fresco dining! The upper level hosts two spacious, sunny bedrooms with new carpeting & exceptional closet space, alongside a full bathroom. Tremendous potential lies in the expansive, unfinished basement-a rare find for a condo-which offers incredible storage or a blank canvas to create a home gym, media room, or private office. Forced air heating & cooling for efficient year round comfort! You're just minutes from excellent shopping, dining, & major routes (72, 6, & 84), ESPN, & the upcoming UConn Health facility. Summer fun abounds: catch the Hot Air Balloon Festival at Norton Park around the corner, soak it up at Stoks splash pad, or ride & play at Lake Compounce down the road. The total package & truly a place to call HOME!

    Zillow last checked:

    Listing updated:

    Listed by:

    Tommy Connors (860)217-7475,

    Redfin Corporation 203-349-8711

    Bought with:

    Joseph Harvey, RES.0808573

    Best Real Estate Brokerage LLC

    Source: Smart MLS,MLS#: 24190678MLS Logo

    Facts & features

    Interior

    Bedrooms & bathrooms
    • Bedrooms: 2
    • Bathrooms: 2
    • Full bathrooms: 1
    • 1/2 bathrooms: 1
    Primary bedroom
    • Features: Wall/Wall Carpet
    • Level: Upper
    Bedroom
    • Features: Wall/Wall Carpet
    • Level: Upper
    Bathroom
    • Features: Tile Floor
    • Level: Main
    Bathroom
    • Features: Tub w/Shower, Tile Floor
    • Level: Upper
    Dining room
    • Features: Hardwood Floor
    • Level: Main
    Family room
    • Level: Lower
    Kitchen
    • Features: Tile Floor
    • Level: Main
    Living room
    • Features: Fireplace, Hardwood Floor
    • Level: Main
    Heating
    • Heat Pump, Electric
    Cooling
    • Central Air
    Appliances
    • Included: Oven/Range, Range Hood, Refrigerator, Dishwasher, Disposal, Washer, Dryer, Electric Water Heater
    • Laundry: Lower Level
    Features
    • Basement: Partial,Hatchway Access
    • Attic: Access Via Hatch
    • Number of fireplaces: 1
    Interior area
    • Total structure area: 1,042
    • Total interior livable area: 1,042 sqft
    • Finished area above ground: 1,042

    Property

    Parking
    • Total spaces: 1
    • Parking features: Detached, Garage Door Opener
    • Garage spaces: 1
    Features
    • Stories: 2
    • Patio & porch: Patio
    Lot
    • Features: Few Trees, Level
    Details
    • Parcel number: 469759
    • Zoning: R-15

    Construction

    Type & style
    • Home type: Condo
    • Architectural style: Townhouse
    • Property subtype: Condominium, Townhouse
    Materials
    • Vinyl Siding
    Condition
    • New construction: No
    • Year built: 1981

    Utilities & green energy

    • Sewer: Public Sewer
    • Water: Public
    • Utilities for property: Cable Available

    Community & HOA

    Community
    • Features: Health Club, Lake, Library, Medical Facilities, Park
    HOA
    • Has HOA: Yes
    • Amenities included: Management
    • Services included: Maintenance Grounds, Trash, Snow Removal
    • HOA fee: $420 monthly
    Location
    • Region: Bristol

    Financial & listing details

    • Price per square foot: $227/sqft
    • Tax assessed value: $109,200
    • Annual tax amount: $3,686
    • Date on market: 7/16/2026
    • Exclusions: Please see the inclusion exclusions form.

    Price history

    DateEventPrice
    8/7/2026Sold$237,000-1.3%$227/sqft
    Source: Smart MLS #24190678 Report a problem
    7/22/2026Pending sale$240,000$230/sqft
    Source: Smart MLS #24190678 Report a problem
    7/16/2026Listed for sale$240,000+41.3%$230/sqft
    Source: Smart MLS #24190678 Report a problem
    6/24/2012Listing removed$169,900$163/sqft
    Source: Prudential Connecticut Realty #M9132913 Report a problem
    3/6/2012Price change$169,900-10.5%$163/sqft
    Source: Prudential Connecticut Realty #M9132913 Report a problem
    2/24/2012Listed for sale$189,900+2.6%$182/sqft
    Source: Prudential Connecticut Realty #M9132913 Report a problem
    5/24/2007Sold$185,000-2.6%$178/sqft
    Source: Smart MLS #G451103 Report a problem
    7/28/2005Sold$189,900$182/sqft
    Source: Public Record Report a problem

    Public tax history

    YearProperty taxesTax assessment
    2025$3,686 +6%$109,200
    2024$3,478 +4.9%$109,200
    2023$3,314 -3%$109,200 +22.6%
    2022$3,415 $89,040
    2021$3,415 $89,040
    2020$3,415 +0.8%$89,040
    2019$3,388 +3.2%$89,040
    2018$3,284 -10%$89,040 -12%
    2017$3,647 +4.1%$101,220
    2015$3,503 $101,220
    2014$3,503 +2.5%$101,220
    2013$3,416 -2.2%$101,220 -16.7%
    2012$3,494 +5.6%$121,520
    2011$3,310 $121,520
    2010$3,310 +4.8%$121,520
    2009$3,158 $121,520
    2008$3,158 +23.6%$121,520 +65.2%
    2007$2,554 $73,580
    Find assessor info on the county website

    Neighborhood: 06010

    Nearby schools

    GreatSchools rating
    Schools provided by the listing agent
    • Elementary: Greene Hills
    • High: Bristol Central

    Source: Smart MLS. This data may not be complete. We recommend contacting the local school district to confirm school assignments for this home.

    Get pre-qualified for a loan
    At Zillow Home Loans, we can pre-qualify you in as little as 5 minutes with no impact to your credit score.

    An equal housing lender. NMLS #10287.

    Sell for more on Zillow
    Get a Zillow Showcase℠ listing at no additional cost and you could sell for .
    $237,000
    2% more
    +$4,740
    With Zillow Showcase(estimated)
    $241,740