Charming & Newly Renovated Home in Desirable Phoenixville Boro! Blending modern finishes with timeless charm to create a warm and inviting atmosphere you will fall in love with! Coveted off-street parking for multiple cars and walkable to town is a huge bonus for people who love what Phoenixville has to offer, so many restaurants, shops, and special events yet you are away from the hustle and bustle. From the moment you step inside, you'll appreciate the attention to detail that makes this house truly special. The main living room has beautiful hardwood floors, very spacious, light, and bright. The updated kitchen boasts sleek stainless appliances, including a gas range, built-in microwave, refrigerator, and dishwasher—classic painted cabinets with lots of storage, a farmhouse sink, durable and attractive concrete counter tops, and pretty lighting. The dining area has hardwood for easy cleaning and adds a touch of separation. Down a few steps you have a Family room for less formal relaxation, and a fantastic wood stove that will supplement your heating bills, sellers will run that exclusively if they desire. What a pretty room, charming brick, wainscoting, real wood panel wall with built-in cubbies for storage, plus a great laundry area that will make you want to spend time there. Walk out to the sunroom, great for parties or just relaxing. Upstairs you have 2 bedrooms with hardwood flooring, a pristine hall bath, a tub/shower with surround, a tile floor, and oil-rubbed bronze fixtures. The top floor has a great master bedroom with a walnut floor and lots of built-ins. The door to the walk-up attic provides a floored space for lots of easy-access storage. Large backyard fully fenced with privacy fence, 2 raised garden beds. One shed is attached to the house and a detached shed for all your outdoor storage needs. Convenient location to restaurants, shopping, and major highways.
Sold for $460,000
$460,000
43 Robarts Dr, Phoenixville, PA 19460
3beds
1,243sqft
Single Family Residence
Built in 1954
6,098 Square Feet Lot
$419,900 Zestimate®
$370/sqft
$2,547 Estimated rent
Home value
$419,900
$374,000 - $470,000
$2,547/mo
Zestimate® history
Owner options
List your home for rent
$2,547/mo
Rent Zestimate®
Find your next renter with Zillow Rental Manager. Plus, with online applications, you can quickly screen prospective tenants – for free.
$2,547/mo
Rent Zestimate®
Refinance and save
$2,984/mo
Est. payment
Refinancing to a lower rate could help reduce your monthly payments and save thousands over the life of the loan.
$2,984/mo
Est. payment
Explore your selling options
Work with a Zillow partner agent
Leverage their expertise and Zillow's premium Showcase listings to get your home seen by more buyers.
Get startedList with your own agent
Get your home in front of millions of buyers by listing it on Zillow.
Learn how to do itSell it yourself
Take full control of how buyers see your home on Zillow by listing For Sale by Owner (FSBO).
List your homeWhat's special
Zillow last checked:
Listing updated:
Listed by:
Jackie Rhoads 215-896-0345,
RE/MAX Reliance
Bought with:
Jon Christopher, RM422227
Christopher Real Estate Services
Source: Bright MLS,MLS#: PACT2070228
Facts & features
Interior
Bedrooms & bathrooms
- Bedrooms: 3
- Bathrooms: 1
- Full bathrooms: 1
Rooms
- Room types: Bedroom 2, Bedroom 3, Kitchen, Family Room, Bedroom 1, Sun/Florida Room, Laundry, Bathroom 1
Basement
- Area: 0
Heating
- Forced Air, Natural Gas
Cooling
- Central Air, Electric
Appliances
- Included: Gas Water Heater
- Laundry: In Basement, Laundry Room
Features
- Attic, Combination Dining/Living, Eat-in Kitchen
- Windows: Replacement
- Basement: Finished,Walk-Out Access
- Has fireplace: No
Interior area
- Total structure area: 1,243
- Total interior livable area: 1,243 sqft
- Finished area above ground: 1,243
- Finished area below ground: 0
Property
Parking
- Total spaces: 2
- Parking features: Asphalt, Driveway
- Uncovered spaces: 2
Accessibility
- Accessibility features: None
Features
- Levels: Four
- Stories: 4
- Patio & porch: Enclosed
- Exterior features: Sidewalks
- Pool features: None
- Fencing: Privacy,Wood
Lot
- Size: 6,098 Square Feet
Details
- Additional structures: Above Grade, Below Grade
- Parcel number: 1514 0312
- Zoning: RES
- Zoning description: R10
- Special conditions: Standard
Construction
Type & style
- Home type: SingleFamily
- Architectural style: Cape Cod
- Property subtype: Single Family Residence
Materials
- Vinyl Siding, Aluminum Siding
- Foundation: Block
Condition
- New construction: No
- Year built: 1954
- Major remodel year: 2022
Utilities & green energy
- Electric: 150 Amps
- Sewer: Public Sewer
- Water: Public
Community & HOA
Community
- Subdivision: None Available
HOA
- Has HOA: No
Location
- Region: Phoenixville
- Municipality: PHOENIXVILLE BORO
Financial & listing details
- Price per square foot: $370/sqft
- Tax assessed value: $107,840
- Annual tax amount: $5,038
- Date on market: 12/26/2024
- Listing agreement: Exclusive Right To Sell
- Listing terms: Cash,FHA,VA Loan,Conventional
- Inclusions: Washer, Dryer, Refrigerator, Tv Mount
- Exclusions: Chest Freezer
- Ownership: Fee Simple
Price history
| Date | Event | Price |
|---|---|---|
| 2/7/2025 | Sold | $460,000+8.2%$370/sqft |
Source:  Bright MLS #PACT2070228 Report a problem Bright MLS #PACT2070228 Report a problem | ||
| 12/30/2024 | Pending sale | $425,000$342/sqft |
Source: Bright MLS #PACT2070228 Report a problem | ||
| 12/26/2024 | Listed for sale | $425,000+70%$342/sqft |
Source: Bright MLS #PACT2070228 Report a problem | ||
| 4/10/2023 | Listing removed | -- |
Source: Bright MLS #PACT529978 Report a problem | ||
| 3/2/2021 | Pending sale | $250,000$201/sqft |
Source: Bright MLS #PACT529978 Report a problem | ||
| 2/25/2021 | Listed for sale | $250,000$201/sqft |
Source: Bright MLS #PACT529978 Report a problem | ||
Public tax history
Tax history is unavailable.
Neighborhood: 19460
Nearby homes
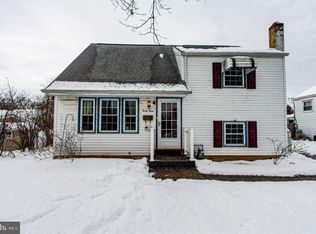
- $460,0003 bd1 ba1.2k sqft43 N Robarts Dr, Phoenixville, PA 19460Sold
- $402,6003 bd1 ba1.2k sqft41 N Robarts Dr, Phoenixville, PA 19460Off Market
- $463,4003 bd1 ba1.6k sqft45 N Robarts Dr, Phoenixville, PA 19460Off Market
- $431,8003 bd1 ba1.1k sqft39 N Robarts Dr, Phoenixville, PA 19460Off Market
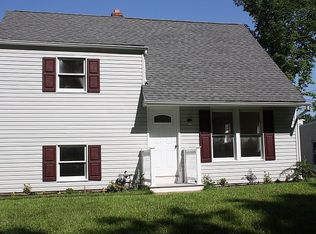
- $418,8003 bd1 ba1.1k sqft112 Carson St, Phoenixville, PA 19460Off Market
- $409,5002 bd1 ba1.2k sqft110 Carson St, Phoenixville, PA 19460Off Market
- $356,1003 bd1 ba1k sqft114 Carson St, Phoenixville, PA 19460Off Market
- $492,2003 bd2 ba2.3k sqft47 Carson St, Phoenixville, PA 19460Off Market
Nearby schools
GreatSchools rating
- NAPhoenixville Early Learning CenterGrades: K-1Distance: 1 mi
- 6/10Phoenixville Area Middle SchoolGrades: 6-8Distance: 0.8 mi
- 8/10Phoenixville Area High SchoolGrades: 9-12Distance: 0.9 mi
Schools provided by the listing agent
- High: Phoenixville Area
- District: Phoenixville Area
Source: Bright MLS. This data may not be complete. We recommend contacting the local school district to confirm school assignments for this home.
Get a cash offer in 3 minutes
Find out how much your home could sell for in as little as 3 minutes with a no-obligation cash offer.
Estimated market value
$419,900
Get a cash offer in 3 minutes
Find out how much your home could sell for in as little as 3 minutes with a no-obligation cash offer.
Estimated market value
$419,900
- Pennsylvania
- Chester County
- Phoenixville
- 19460
- 43 Robarts Dr
Nearby cities
Nearby neighborhoods
Nearby zip codes
Other Phoenixville Topics
