Skip main navigation
Sold for $625,000
  • $625,000

    43 Robert Street, Patchogue, NY 11772

    2beds
    1,069sqft
    Single Family Residence, Residential
    Built in 1938
    9,148 Square Feet Lot
    $628,000 Zestimate®
    $585/sqft
    $3,291 Estimated rent

    Home value

    $628,000

    $571,000 - $691,000

    $3,291/mo

    Zestimate® history
    Loading
    Loading...

    Owner options

    List your home for rent

    $3,291/mo

    Rent Zestimate®

    Find your next renter with Zillow Rental Manager. Plus, with online applications, you can quickly screen prospective tenants – for free.

    Learn more

    $3,291/mo

    Rent Zestimate®

    Refinance and save

    $4,261/mo

    Est. payment

    Refinancing to a lower rate could help reduce your monthly payments and save thousands over the life of the loan.

    See today's rates

    $4,261/mo

    Est. payment

    Explore your selling options

    Work with a Zillow partner agent

    Leverage their expertise and Zillow's premium Showcase listings to get your home seen by more buyers.

    Get started

    List with your own agent

    Get your home in front of millions of buyers by listing it on Zillow.

    Learn how to do it

    Sell it yourself

    Take full control of how buyers see your home on Zillow by listing For Sale by Owner (FSBO).

    List your home

    What's special

    New roofCentral air conditioningStackable washer and dryerHandy storage shedFresh paint throughoutDedicated laundry roomGleaming stainless steel appliances
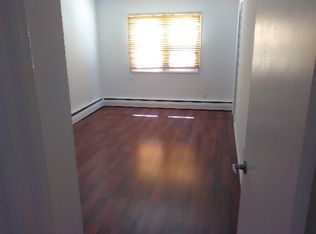
    FULLY RENOVATED & MOVE-IN READY! Charming 2BR / 2BA Home. Complete top-to-bottom renovation. Welcome to this beautifully transformed home where no detail was overlooked. Stripped down and rebuilt from the studs up, this stunning 2-bedroom, 2-bathroom residence delivers the feel of new construction with the character of an established neighborhood. From the moment you step through the door, you'll notice the warmth of brand-new hardwood floors flowing throughout, bathed in the glow of modern recessed lighting and framed by elegant crown molding - a home that simply radiates quality. The heart of the home is a stunning new kitchen featuring gleaming stainless steel appliances, crisp cabinetry, and generous counter space - perfect for everyday cooking or entertaining guests. Dedicated laundry room with a stackable washer and dryer adds everyday ease, while the inviting mudroom with built-in seating and ample storage keeps life organized from the moment you walk in. Major systems have all been replaced - new electrical, new plumbing, new roof and new windows and doors - offering true peace of mind for years to come. Stay comfortable year-round with an efficient gas hydronic heating system and central air conditioning. Fresh paint throughout and thoughtful crown molding give every room a polished, move-in-ready finish. Step outside and enjoy a generous yard with room to play, garden, or simply unwind, complemented by a handy storage shed and an impressive detached 3-car garage. The full unfinished basement offers limitless potential - a future rec room, home gym, or additional living space is entirely yours to envision. This is a rare opportunity to own a truly turn-key home with room to grow.

    Zillow last checked:

    Listing updated:

    Listed by:

    Matthew Hart 631-961-4626,

    World Prop Intl Sea to Sky 631-961-4626

    Bought with:

    Tami L. Wright, 40WR1134026

    Shine Realty Group

    Source: OneKey® MLS as distributed by MLS GRID,MLS#: 989318MLS Logo

    Facts & features

    Interior

    Bedrooms & bathrooms
    • Bedrooms: 2
    • Bathrooms: 2
    • Full bathrooms: 2
    Other
    • Description: Livingroom, Kitchen, Bedroom, Full bathroom, Bedroom with Full Bathroom
    • Level: First
    Other
    • Description: Full unfinished basement
    • Level: Basement
    Other
    • Description: Attic with pull down stairs
    • Level: Other
    Heating
    • Forced Air, Natural Gas
    Cooling
    • Central Air
    Appliances
    • Included: Dishwasher, Dryer, Gas Range, Microwave, Refrigerator, Stainless Steel Appliance(s), Washer
    • Laundry: Washer/Dryer Hookup, Laundry Room
    Features
    • First Floor Bedroom, First Floor Full Bath, Eat-in Kitchen, Primary Bathroom, Recessed Lighting
    • Flooring: Hardwood
    • Basement: Full,Unfinished
    • Attic: Full,Pull Stairs,Unfinished
    • Has fireplace: No
    Interior area
    • Total structure area: 1,069
    • Total interior livable area: 1,069 sqft

    Property

    Parking
    • Total spaces: 3
    • Parking features: Driveway, Garage
    • Garage spaces: 3
    • Has uncovered spaces: Yes
    Lot
    • Size: 9,148 sqft
    Details
    • Parcel number: 0200975400500030000
    • Special conditions: None

    Construction

    Type & style
    • Home type: SingleFamily
    • Architectural style: Ranch
    • Property subtype: Single Family Residence, Residential
    Materials
    • Frame
    Condition
    • Year built: 1938

    Utilities & green energy

    • Sewer: Cesspool
    • Water: Public
    • Utilities for property: Electricity Connected

    Community & neighborhood

    Location
    • Region: Patchogue

    Other

    Other facts
    • Listing agreement: Exclusive Agency

    Price history

    DateEventPrice
    6/5/2026Sold$625,000+4.2%$585/sqft
    Source: OneKey® MLS as distributed by MLS GRID #989318 Report a problem
    5/2/2026Pending sale$599,990$561/sqft
    Source: OneKey® MLS as distributed by MLS GRID #989318 Report a problem
    4/22/2026Listed for sale$599,990$561/sqft
    Source: OneKey® MLS as distributed by MLS GRID #989318 Report a problem

    Public tax history

    YearProperty taxesTax assessment
    2025-- $1,425
    2024-- $1,425
    2023-- $1,425
    2022-- $1,425
    2021-- $1,425
    2020-- $1,425
    2019-- $1,425
    2018-- $1,425
    2017$4,701 $1,425
    2016-- $1,425
    2015-- $1,425
    2014-- $1,425
    2013-- $1,425
    2012-- $1,425
    2011-- $1,425
    2010-- $1,425
    2009-- $1,425
    2008-- $1,425
    2007$3,346 +34.3%$1,425
    2005$2,492 +6.6%$1,425
    2004$2,339 +8.3%$1,425
    2003$2,159 +6.8%$1,425
    2002$2,023 $1,425

    Find assessor info on the county website

    Neighborhood: East Patchogue

    Nearby schools

    GreatSchools rating
    Schools provided by the listing agent
    • Elementary: Medford Elementary School
    • Middle: South Ocean Middle School
    • High: Patchogue-Medford High School

    Source: OneKey® MLS as distributed by MLS GRID. This data may not be complete. We recommend contacting the local school district to confirm school assignments for this home.

    Get a cash offer in 3 minutes
    Find out how much your home could sell for in as little as 3 minutes with a no-obligation cash offer.
    Estimated market value
    $628,000
    Get a cash offer in 3 minutes
    Find out how much your home could sell for in as little as 3 minutes with a no-obligation cash offer.
    Estimated market value
    $628,000