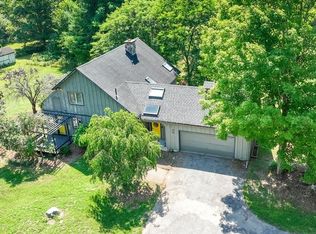
Seeking acreage, nature, in a serene New England setting away from it all yet close to town amenities? This property has endless possibilities and is an amazing opportunity for horse lovers, cows, sheep, chickens or to enjoy the tranquility, fresh air, and listen to the sounds of trickling water from the Scantic River. Separate land right across the street comes w/the sale and is located on the Scantic River. Relax in your own slice of heaven while fishing, kayaking, or taking a dip on hot summer days. Enjoy outdoor entertaining, or possible air bnb for the entreprenure. Expansive barn/garage/work area w/great space! Separate 2 stall Klotter Farms 12x20 barn w/electricity and nearby water. Interior is meticulously maintained w/updated mechanicals and showcases an open light airy feel w/great open space. Livingroom features sliding door to patio w/views of your expansive gorgeous scenic backyard. Live here, retreat here or wonderful use as a relaxing vacation home. Seeing is believing!
Sold for $530,000
$530,000
43 Rock A Dundee Rd, Hampden, MA 01036
3beds
1,284sqft
Single Family Residence
Built in 1950
3.9 Acres Lot
$544,700 Zestimate®
$413/sqft
$2,681 Estimated rent
Home value
$544,700
$517,000 - $572,000
$2,681/mo
Zestimate® history
Owner options
List your home for rent
$2,681/mo
Rent Zestimate®
Find your next renter with Zillow Rental Manager. Plus, with online applications, you can quickly screen prospective tenants – for free.
$2,681/mo
Rent Zestimate®
Refinance and save
$3,572/mo
Est. payment
Refinancing to a lower rate could help reduce your monthly payments and save thousands over the life of the loan.
$3,572/mo
Est. payment
Explore your selling options
Work with a Zillow partner agent
Leverage their expertise and Zillow's premium Showcase listings to get your home seen by more buyers.
Get startedList with your own agent
Get your home in front of millions of buyers by listing it on Zillow.
Learn how to do itSell it yourself
Take full control of how buyers see your home on Zillow by listing For Sale by Owner (FSBO).
List your homeWhat's special
Sliding doorFresh air
Zillow last checked:
Listing updated:
Listed by:
Dawn Currier 413-250-1970,
Keller Williams Realty 413-565-5478,
Dawn Currier 413-250-1970
Bought with:
Carol W. Saltus
LPT Realty, LLC
Source: MLS PIN,MLS#: 73208301
Facts & features
Interior
Bedrooms & bathrooms
- Bedrooms: 3
- Bathrooms: 2
- Full bathrooms: 2
Primary bedroom
- Features: Closet, Flooring - Hardwood
- Level: First
Bedroom 2
- Features: Closet, Flooring - Hardwood
- Level: Second
Bedroom 3
- Features: Closet, Flooring - Hardwood, Lighting - Overhead
- Level: Second
Dining room
- Features: Flooring - Hardwood, Open Floorplan, Lighting - Overhead
- Level: First
Family room
- Features: Closet/Cabinets - Custom Built, Flooring - Hardwood, Window(s) - Bay/Bow/Box, Lighting - Overhead
- Level: First
Kitchen
- Features: Exterior Access, Open Floorplan, Recessed Lighting
- Level: First
Living room
- Features: Flooring - Laminate, Slider
- Level: First
Office
- Features: Flooring - Laminate
- Level: First
Heating
- Forced Air, Oil
Cooling
- Central Air
Appliances
- Included: Water Heater, Range, Dishwasher, Refrigerator
- Laundry: First Floor, Electric Dryer Hookup
Features
- Office
- Flooring: Laminate
- Basement: Bulkhead,Concrete
- Has fireplace: No
Interior area
- Total structure area: 1,284
- Total interior livable area: 1,284 sqft
Property
Parking
- Total spaces: 10
- Parking features: Detached, Storage, Workshop in Garage, Garage Faces Side, Off Street
- Garage spaces: 4
- Uncovered spaces: 6
Features
- Patio & porch: Porch - Enclosed
- Exterior features: Porch - Enclosed
- Has view: Yes
- View description: Scenic View(s), Water, River
- Has water view: Yes
- Water view: River,Water
Lot
- Size: 3.9 Acres
- Features: Other
Details
- Parcel number: 3409760
- Zoning: R6
Construction
Type & style
- Home type: SingleFamily
- Architectural style: Cape
- Property subtype: Single Family Residence
Materials
- Frame
- Foundation: Concrete Perimeter, Block
- Roof: Shingle
Condition
- Year built: 1950
Utilities & green energy
- Electric: Circuit Breakers, 200+ Amp Service
- Sewer: Private Sewer
- Water: Private
- Utilities for property: for Electric Range, for Electric Oven, for Electric Dryer
Community & HOA
Community
- Features: Shopping, Park, Stable(s), Golf, Conservation Area, Private School, Public School, Other
HOA
- Has HOA: No
Location
- Region: Hampden
Financial & listing details
- Price per square foot: $413/sqft
- Tax assessed value: $288,700
- Annual tax amount: $4,870
- Date on market: 12/5/2025
- Exclusions: Kitchen Island Negotiable
- Road surface type: Paved
Price history
| Date | Event | Price |
|---|---|---|
| 5/22/2024 | Sold | $530,000-5.4%$413/sqft |
Source: MLS PIN #73208301 Report a problem | ||
| 4/13/2024 | Contingent | $560,000$436/sqft |
Source: MLS PIN #73208301 Report a problem | ||
| 3/4/2024 | Listed for sale | $560,000+134.3%$436/sqft |
Source: MLS PIN #73208301 Report a problem | ||
| 8/8/2012 | Sold | $239,000-4%$186/sqft |
Source: Public Record Report a problem | ||
| 6/7/2012 | Listed for sale | $249,000$194/sqft |
Source: Real Living Realty Professionals, LLC #71393042 Report a problem | ||
Public tax history
| Year | Property taxes | Tax assessment |
|---|---|---|
| 2025 | $5,482 +11.6% | $363,300 +15.8% |
| 2024 | $4,911 +3.8% | $313,600 +11.8% |
| 2023 | $4,730 +0.4% | $280,400 +11.4% |
| 2022 | $4,712 +0.4% | $251,700 +5.5% |
| 2021 | $4,693 -1.2% | $238,600 +1.2% |
| 2020 | $4,751 +1.6% | $235,800 -0.7% |
| 2019 | $4,676 +0.8% | $237,500 +2.4% |
| 2018 | $4,638 +3.7% | $231,900 |
| 2017 | $4,473 0% | $231,900 +0.3% |
| 2016 | $4,474 +4.5% | $231,100 +2.5% |
| 2015 | $4,280 +7% | $225,500 +1.4% |
| 2014 | $4,001 +3.1% | $222,300 |
| 2013 | $3,879 +2.7% | $222,300 -0.7% |
| 2012 | $3,776 +2.1% | $223,800 -5.4% |
| 2011 | $3,700 -1.3% | $236,600 |
| 2010 | $3,748 +9.9% | $236,600 -6.7% |
| 2008 | $3,410 +2.5% | $253,500 +12.2% |
| 2007 | $3,327 | $226,000 |
Find assessor info on the county website
Neighborhood: 01036
Nearby homes
- $464,8004 bd3 ba2.7k sqft31 Rock A Dundee Rd, Hampden, MA 01036Off Market
- $495,9002 bd3 ba1.7k sqft30 Rock A Dundee Rd, Hampden, MA 01036Off Market
- $1,172,1003 bd4 ba5.1k sqft22 Stafford Rd, Hampden, MA 01036Off Market
- $--3.72 acres00 Stafford Rd, Hampden, MA 01036Off Market
- $2,091,7804 bd-- ba5k sqft48 Stafford Rd, Hampden, MA 01036Off Market
- $1,303,7004 bd2 ba5.1k sqft22 Rock A Dundee Rd, Hampden, MA 01036Off Market
- $820,0004 bd3 ba3.3k sqft70 Rock A Dundee Rd, Hampden, MA 01036Sold
- $572,0003 bd2 ba1.9k sqft80 Rock A Dundee Rd, Hampden, MA 01036Sold
Nearby schools
GreatSchools rating
- 9/10Green Meadows Elementary SchoolGrades: PK-5Distance: 2 mi
- 7/10Wilbraham Middle SchoolGrades: 6-8Distance: 7.1 mi
- 7/10Minnechaug Regional High SchoolGrades: 9-12Distance: 5.5 mi
Sell for more on Zillow
Get a Zillow Showcase℠ listing at no additional cost and you could sell for .
$544,700
2% more
+$10,894
With Zillow Showcase(estimated)
$555,594
Sell for more on Zillow
Get a Zillow Showcase℠ listing at no additional cost and you could sell for .
$544,700
2% more
+$10,894
With Zillow Showcase(estimated)
$555,594
- Massachusetts
- Hampden County
- Hampden
- 01036
- 43 Rock A Dundee Rd
