Skip main navigation
Closed
  • Listed by: Coldwell Banker LIFESTYLES - Quechee • Diana O'Leary
    Bought with: Snyder Donegan Real Estate Group
    $1,280,900

    43 Rocky Top Lane #5134, Hartford, VT 05059

    4beds
    2,611sqft
    Single Family Residence
    Built in 1985
    1.99 Acres Lot
    $1,280,900 Zestimate®
    $491/sqft
    $4,235 Estimated rent

    Home value

    $1,280,900

    $1.17M - $1.42M

    $4,235/mo

    Zestimate® history
    Loading
    Loading...

    Owner options

    List your home for rent

    $4,235/mo

    Rent Zestimate®

    Find your next renter with Zillow Rental Manager. Plus, with online applications, you can quickly screen prospective tenants – for free.

    Learn more

    $4,235/mo

    Rent Zestimate®

    Refinance and save

    $7,529/mo

    Est. payment

    Refinancing to a lower rate could help reduce your monthly payments and save thousands over the life of the loan.

    See today's rates

    $7,529/mo

    Est. payment

    Explore your selling options

    Work with a Zillow partner agent

    Leverage their expertise and Zillow's premium Showcase listings to get your home seen by more buyers.

    Get started

    List with your own agent

    Get your home in front of millions of buyers by listing it on Zillow.

    Learn how to do it

    Sell it yourself

    Take full control of how buyers see your home on Zillow by listing For Sale by Owner (FSBO).

    List your home

    What's special

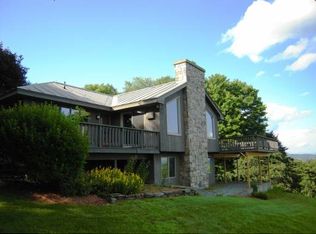
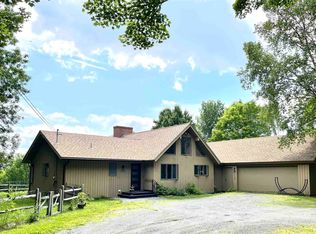
    Outstanding Post and Beam home set up on a knoll off a private road with views. The large glass sunroom is filled with brightness as you gaze out towards the Vermont and New Hampshire mountains in the distance. A wonderful gathering room for family and friends. Dining, living room with a fieldstone fireplace and wood box, kitchen and family room with wide board floors and bath extend throughout the first floor leading into the carpeted master bedroom, bath and large walk-in closet. The upper level has 3 bedrooms, small loft 2 baths and plenty of sunshine. Pleasant heated space over the 2 car garage with bath. This exceptional home sits on two lots ( the second lot is buildable and can be sold off separately) and offers access to the Quechee Club and all of it's world class amenities - Golf, Skiing, Tennis, Hiking Trails, Health Club and more.

    This property is off market, which means it's not currently listed for sale or rent on Zillow. This may be different from what's available on other websites or public sources.
    Zillow last checked:

    Listing updated:

    Listed by:

    Diana O'Leary,

    Coldwell Banker LIFESTYLES - Quechee Cell:802-291-3575

    Bought with:

    David Donegan

    Snyder Donegan Real Estate Group

    Source: PrimeMLS,MLS#: 4942676MLS Logo

    Facts & features

    Interior

    Bedrooms & bathrooms
    • Bedrooms: 4
    • Bathrooms: 4
    • Full bathrooms: 4
    Heating
    • Propane, Forced Air
    Cooling
    • Central Air
    Appliances
    • Included: Electric Water Heater
    Features
    • Basement: Slab
    Interior area
    • Total structure area: 2,611
    • Total interior livable area: 2,611 sqft
    • Finished area above ground: 2,611
    • Finished area below ground: 0

    Property

    Parking
    • Total spaces: 2
    • Parking features: Gravel, Detached
    • Garage spaces: 2
    Features
    • Levels: 1.75
    • Stories: 1.75
    • Has view: Yes
    Lot
    • Size: 1.99 Acres
    • Features: Country Setting, Views
    Details
    • Zoning description: QMP

    Construction

    Type & style
    • Home type: SingleFamily
    • Architectural style: Contemporary
    • Property subtype: Single Family Residence
    Materials
    • Wood Frame, Fiber Cement Exterior
    • Foundation: Concrete
    • Roof: Asphalt Shingle
    Condition
    • New construction: No
    • Year built: 1985

    Utilities & green energy

    • Electric: Circuit Breakers
    • Sewer: Public Sewer
    • Utilities for property: Cable

    Community & HOA

    Community
    • Security: Security System
    • Subdivision: QLLA
    HOA
    • Amenities included: Fitness Center, Recreation Room, Basketball Court, Common Acreage, Golf, Golf Course, Sauna, Tennis Court(s)
    Location
    • Region: Hartford

    Financial & listing details

    • Price per square foot: $491/sqft
    • Annual tax amount: $13,560
    • Date on market: 2/8/2023
    • Exclusions: see list in listing packet

    Price history

    DateEventPrice
    3/27/2023Sold$1,125,000+2.3%$431/sqft
    Source: PrimeMLS #4942676 Report a problem
    2/8/2023Listed for sale$1,100,000$421/sqft
    Source: PrimeMLS #4942676 Report a problem

    Public tax history

    Tax history is unavailable.

    Neighborhood: 05047

    Nearby schools

    GreatSchools rating
    Schools provided by the listing agent
    • Elementary: Ottauquechee School
    • Middle: Hartford Memorial Middle
    • High: Hartford High School
    • District: Hartford School District

    Source: PrimeMLS. This data may not be complete. We recommend contacting the local school district to confirm school assignments for this home.

    Get pre-qualified for a loan
    At Zillow Home Loans, we can pre-qualify you in as little as 5 minutes with no impact to your credit score.

    An equal housing lender. NMLS #10287.