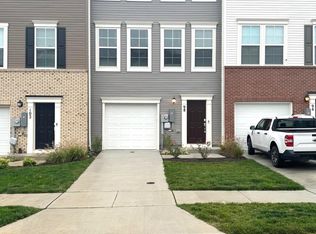
Welcome to this stunning, brand-new end-unit townhome in the sought-after Lennar at Shenandoah Springs community in the heart of Ranson, WV. Thoughtfully designed across three spacious levels, this move-in-ready home offers the perfect blend of style, comfort, and convenience.
As you arrive, you'll appreciate the rear-entry two-car garage with direct access to the home. Step inside to the entry level, where you'll find a versatile living space that can be used as a recreation room, home office, fitness area, or additional lounge, along with a convenient half bathroom.
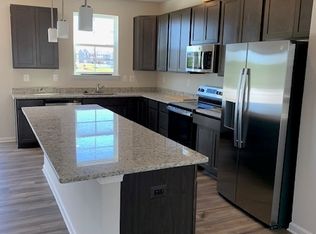
Head upstairs to the bright and inviting main level, featuring an open-concept layout that's perfect for both everyday living and entertaining. The spacious Great Room flows seamlessly into the dining area and modern kitchen, creating an ideal gathering space. The kitchen is beautifully appointed with granite countertops, stainless steel appliances, abundant cabinetry, and ample counter space for meal preparation. Luxury Vinyl Plank flooring extends throughout the main level, adding both elegance and durability.
Step outside onto the private deck, the perfect spot to enjoy your morning coffee, unwind after a long day, or entertain family and friends.
On the upper level, you'll find three generously sized bedrooms, including a relaxing owner's suite featuring a spacious walk-in closet and a spa-inspired en-suite bathroom. Two additional bedrooms share a well-appointed full bathroom, while the conveniently located laundry area with a washer and dryer included adds everyday convenience.
Located in the desirable Shenandoah Springs community, this home offers easy access to shopping, dining, schools, and major commuter routes, making travel to Northern Virginia, Maryland, and the Washington, D.C./Baltimore metro area quick and convenient.
The owner pays the HOA fees, while the tenant is responsible only for the utilities they use.
This exceptional end-unit townhome offers modern finishes, flexible living spaces, and an unbeatable location. Schedule your private tour today this beautiful home won't last long!
Owner Pays the HOA Fee, the Renter pays Utilities they have used.
Townhouse for rent
Accepts Zillow applications
$2,050/moFees may apply
43 Rolling Branch Dr, Ranson, WV 25438
3beds
1,768sqft
Price may not include required fees and charges. Price shown reflects the lease term provided. Learn more|
Townhouse
Available now
Cats, dogs OK
Air conditioner, central air
In unit laundry
Attached garage parking
Central, forced air
What's special
Spa-inspired en-suite bathroomSpacious great roomModern finishesOpen-concept layoutPrivate deckBrand-new end-unit townhomeConvenient half bathroom
- 4 days |
- -- |
- -- |
Zillow last checked:
Listing updated:
Travel times
Facts & features
Interior
Bedrooms & bathrooms
- Bedrooms: 3
- Bathrooms: 4
- Full bathrooms: 4
Heating
- Central, Forced Air
Cooling
- Air Conditioner, Central Air
Appliances
- Included: Dishwasher, Freezer, Microwave Oven, Oven, Refrigerator
- Laundry: In Unit
Features
- Walk In Closet
- Flooring: Carpet, Hardwood
Interior area
- Total interior livable area: 1,768 sqft
Property
Parking
- Parking features: Attached, Garage
- Has attached garage: Yes
- Details: Contact manager
Features
- Patio & porch: Patio
Details
- Additional structures: Garage(s)
Construction
Type & style
- Home type: Townhouse
- Property subtype: Townhouse
Building
Management
- Pets allowed: Yes
Community & HOA
Location
- Region: Ranson
Financial & listing details
- Lease term: 1 Year
Nearby apartments for rent
Price history
| Date | Event | Price |
|---|---|---|
| 7/31/2026 | Listed for rent | $2,050+2.8%$1/sqft |
Source: Zillow Rentals Report a problem | ||
| 2/12/2026 | Listing removed | $1,995$1/sqft |
Source: Zillow Rentals Report a problem | ||
| 2/6/2026 | Price change | $1,995-2.7%$1/sqft |
Source: Zillow Rentals Report a problem | ||
| 1/4/2026 | Price change | $2,050-4.7%$1/sqft |
Source: Zillow Rentals Report a problem | ||
| 11/24/2025 | Listed for rent | $2,150$1/sqft |
Source: Zillow Rentals Report a problem | ||
| 11/19/2025 | Sold | $314,000-7.1%$178/sqft |
Source:  Bright MLS #WVJF2020758 Report a problem Bright MLS #WVJF2020758 Report a problem | ||
| 8/18/2025 | Listing removed | $337,840$191/sqft |
Source:  Lennar Homes Report a problem Lennar Homes Report a problem | ||
| 7/29/2025 | Listed for sale | $337,840$191/sqft |
Source: Lennar Homes Report a problem | ||
Neighborhood: 25438
Nearby schools
GreatSchools rating
- 5/10T A Lowery Elementary SchoolGrades: PK-5Distance: 2.8 mi
- 6/10Wildwood Middle SchoolGrades: 6-8Distance: 3.1 mi
- 7/10Jefferson High SchoolGrades: 9-12Distance: 2.9 mi
Similar homes for rent


There are 4 available units in this apartment building