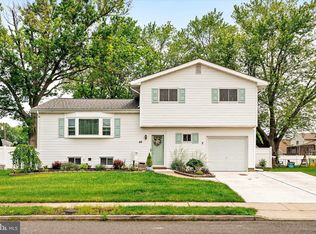
Welcome to 43 Rolling Lane — a home that immediately sets the tone from the moment you arrive. The property greets you with a sense of privacy, charm, and understated elegance. Its picturesque presence and thoughtfully maintained exterior hint at the warmth and quality that carry throughout the home. As you approach, you’ll appreciate the peaceful setting and inviting curb appeal — a place where coming home feels like a retreat. Inside, and you’re welcomed by a bright and airy interior where natural light pours through well-placed windows, highlighting the home’s timeless farmhouse character and thoughtful updates. The main living spaces unfold effortlessly, designed with both comfort and flow in mind. Whether hosting guests or enjoying a quiet evening, the layout offers a seamless balance of openness and defined spaces. The living areas feel warm and inviting, with an easy elegance that makes everyday living feel elevated. At the center of it all is the beautifully updated kitchen — truly the heart of the home. Here, modern finishes blend perfectly with classic farmhouse style, creating a space that is as functional as it is visually appealing. From casual morning coffee to entertaining friends and family, this kitchen is designed to be lived in and enjoyed. Ample cabinetry, updated appliances, and thoughtful design details make it a space buyers will instantly connect with. As you continue through the home, you’ll find generously sized rooms that offer flexibility for today’s lifestyle. Each space feels intentional — whether it’s a cozy area to unwind, a dedicated workspace, or a place for gathering. The fully finished lower level expands the home’s livable footprint significantly, offering endless possibilities. It can easily function as a secondary living area, media room, fitness space, guest retreat, or all of the above — a true extension of the home rather than an afterthought. Upstairs, the private quarters provide a quiet escape from the main living areas. Bedrooms are well-proportioned and filled with natural light, creating a restful environment that feels both comfortable and refined. Outside, and the home continues to impress. The backyard is a standout feature — a private, fully fenced oasis designed for both relaxation and entertaining. The in-ground pool becomes the centerpiece of outdoor living, perfect for summer days spent lounging, hosting gatherings, or enjoying peaceful evenings under the sky. The surrounding space offers room to play, unwind, and create lasting memories, all within the comfort of your own property. What truly sets 43 Rolling Lane apart is the way it combines character, updates, and lifestyle. Every improvement has been thoughtfully considered, enhancing both form and function without losing the home’s original charm. It’s a property that feels cared for, lived in, and ready for its next chapter. For the buyer seeking more than just a house — for someone looking for a home that offers warmth, space, versatility, and a resort-like outdoor experience — 43 Rolling Lane delivers on every level.
Sold for $570,000
Zillow last checked:
Listing updated:
Bought with:
John Laico
RE/MAX 1st Advantage
Source: Bright MLS,MLS#: NJME2081348
Price history
| Date | Event | Price |
|---|---|---|
| 9/30/2026 | Sold | $570,000+4.6%$421/sqft |
Source:  Bright MLS #NJME2081348 Report a problem Bright MLS #NJME2081348 Report a problem | ||
| 8/18/2026 | Pending sale | $545,000$403/sqft |
Source: Bright MLS #NJME2081348 Report a problem | ||
| 8/6/2026 | Listed for sale | $545,000+17.2%$403/sqft |
Source: Bright MLS #NJME2081348 Report a problem | ||
| 7/29/2022 | Sold | $465,000+8.4%$344/sqft |
Source: Bright MLS #NJME2007228 Report a problem | ||
| 7/27/2022 | Pending sale | $429,000$317/sqft |
Source: Bright MLS #NJME2007228 Report a problem | ||
| 6/9/2022 | Contingent | $429,000$317/sqft |
Source: Bright MLS #NJME2007228 Report a problem | ||
| 6/3/2022 | Listed for sale | $429,000+104.3%$317/sqft |
Source: Bright MLS #NJME2007228 Report a problem | ||
| 7/22/2014 | Sold | $210,000-10.6%$155/sqft |
Source: Public Record Report a problem | ||
| 3/30/2014 | Listed for sale | $235,000$174/sqft |
Source: Weichert Realtors #6359710 Report a problem | ||
Get a cash offer in 3 minutes
Find out how much your home could sell for in as little as 3 minutes with a no-obligation cash offer.
Estimated market value
$551,100
