**Highest & Best due 2/1 at 3pm** A rare opportunity to own an end-unit in the desirable Carriage Stop community. Enter through the side entrance into a dramatic two-story foyer, highlighted by a wall of windows that fills this bright home with natural light. Hardwood floors and a neutral palette complement the space, while the turned staircase with classic railing leads to the second level. The first-floor home office features an abundance of windows, creating an ideal workspace. The heart of the home is the white kitchen, offering granite countertops, hardwood flooring, stainless steel appliances including a gas range, microwave, dishwasher, and refrigerator, and an oversized island with ample seating and prep space. A custom white built-in with glass cabinetry provides both storage and display, and the spacious dining area easily accommodates a large table. Sliding glass doors lead to the Trex deck and enhance the home’s open, light-filled feel. A double-sided gas fireplace adds warmth and ambiance to both the kitchen and the expansive family room, which features crown molding, neutral carpeting, and freshly painted walls. A conveniently located powder room sits adjacent to the family room. The laundry room is just off the kitchen and provides access to the garage. Upstairs, the generously sized primary suite comfortably fits a king-size bed and includes a luxurious bath with soaking tub, stall shower, and white cabinetry. Two additional bedrooms are nicely sized and neutrally decorated, while the hall bath features granite countertops and white cabinetry. A true bonus is the finished basement with high ceilings and a half bath, offering excellent space for a recreation room, gym, or additional living area. This exceptional end-unit offers space, light, and flexibility and will not last long.
Sold for $445,000
Street View
$445,000
43 Roosevelt Blvd, Berlin, NJ 08009
3beds
2,854sqft
Townhouse
Built in 2000
7,314 Square Feet Lot
$451,100 Zestimate®
$156/sqft
$3,657 Estimated rent
Home value
$451,100
$429,000 - $474,000
$3,657/mo
Zestimate® history
Owner options
List your home for rent
$3,657/mo
Rent Zestimate®
Find your next renter with Zillow Rental Manager. Plus, with online applications, you can quickly screen prospective tenants – for free.
$3,657/mo
Rent Zestimate®
Refinance and save
$3,333/mo
Est. payment
Refinancing to a lower rate could help reduce your monthly payments and save thousands over the life of the loan.
$3,333/mo
Est. payment
Explore your selling options
Work with a Zillow partner agent
Leverage their expertise and Zillow's premium Showcase listings to get your home seen by more buyers.
Get startedList with your own agent
Get your home in front of millions of buyers by listing it on Zillow.
Learn how to do itSell it yourself
Take full control of how buyers see your home on Zillow by listing For Sale by Owner (FSBO).
List your homeWhat's special
Hardwood floorsNeutral paletteWhite kitchenDramatic two-story foyerGranite countertopsTrex deck
Zillow last checked:
Listing updated:
Listed by:
Michael Minghenelli 646-784-9301,
Compass New Jersey, LLC - Haddon Township,
Co-Listing Team: The Minghenelli Team, Co-Listing Agent: Carol A Minghenelli 609-230-4799,
Compass New Jersey, LLC - Haddon Township
Bought with:
sylwia cieniewicz, 1643593
BHHS Fox & Roach - Manalapan
Source: Bright MLS,MLS#: NJCD2109474
Facts & features
Interior
Bedrooms & bathrooms
- Bedrooms: 3
- Bathrooms: 4
- Full bathrooms: 2
- 1/2 bathrooms: 2
- Main level bathrooms: 1
Rooms
- Room types: Living Room, Dining Room, Primary Bedroom, Bedroom 2, Kitchen, Bedroom 1, Other, Recreation Room
Primary bedroom
- Level: Upper
- Area: 234 Square Feet
- Dimensions: 13 X 18
Bedroom 1
- Level: Upper
- Area: 120 Square Feet
- Dimensions: 10 X 12
Bedroom 2
- Level: Upper
- Area: 100 Square Feet
- Dimensions: 10 X 10
Dining room
- Level: Main
- Area: 110 Square Feet
- Dimensions: 10 X 11
Kitchen
- Features: Kitchen - Gas Cooking, Kitchen Island
- Level: Main
- Area: 132 Square Feet
- Dimensions: 11 X 12
Living room
- Level: Main
- Area: 234 Square Feet
- Dimensions: 13 X 18
Other
- Description: DEN
- Level: Main
- Area: 120 Square Feet
- Dimensions: 10 X 12
Recreation room
- Level: Lower
Heating
- Forced Air, Natural Gas
Cooling
- Central Air, Electric
Appliances
- Included: Built-In Range, Disposal, Gas Water Heater
- Laundry: Main Level
Features
- Primary Bath(s), Attic/House Fan, Bathroom - Stall Shower, Eat-in Kitchen, Built-in Features, Crown Molding, Family Room Off Kitchen, Kitchen - Table Space, Pantry, Upgraded Countertops, 9'+ Ceilings, Vaulted Ceiling(s)
- Flooring: Wood, Carpet, Ceramic Tile, Laminate
- Doors: Six Panel
- Windows: Window Treatments
- Basement: Full,Finished
- Number of fireplaces: 1
- Fireplace features: Double Sided
Interior area
- Total structure area: 2,854
- Total interior livable area: 2,854 sqft
- Finished area above ground: 2,054
- Finished area below ground: 800
Property
Parking
- Total spaces: 3
- Parking features: Garage Faces Front, Garage Door Opener, Driveway, Attached
- Attached garage spaces: 1
- Uncovered spaces: 2
Accessibility
- Accessibility features: None
Features
- Levels: Two
- Stories: 2
- Patio & porch: Deck
- Exterior features: Lawn Sprinkler, Lighting
- Pool features: None
- Fencing: Full
- Has view: Yes
- View description: Garden
Lot
- Size: 7,314 Square Feet
- Dimensions: 46.00 x 159.00
- Features: Level
Details
- Additional structures: Above Grade, Below Grade
- Parcel number: 050240300024
- Zoning: R
- Special conditions: Standard
Construction
Type & style
- Home type: Townhouse
- Architectural style: Traditional
- Property subtype: Townhouse
Materials
- Vinyl Siding
- Foundation: Concrete Perimeter
- Roof: Architectural Shingle
Condition
- Very Good
- New construction: No
- Year built: 2000
Utilities & green energy
- Sewer: Public Sewer
- Water: Public
Community & HOA
Community
- Security: Security System
- Subdivision: Carriage Stop
HOA
- Has HOA: Yes
- Services included: Common Area Maintenance
- HOA fee: $36 monthly
- HOA name: THE CARRIAGE STOP TOWNHOMES
Location
- Region: Berlin
- Municipality: BERLIN BORO
Financial & listing details
- Price per square foot: $156/sqft
- Tax assessed value: $235,800
- Annual tax amount: $8,186
- Date on market: 1/28/2026
- Listing agreement: Exclusive Right To Sell
- Listing terms: Conventional,VA Loan,FHA 203(b)
- Inclusions: All Appliances, Lighting, Window Treatments
- Exclusions: None
- Ownership: Fee Simple
Price history
| Date | Event | Price |
|---|---|---|
| 3/9/2026 | Sold | $445,000+6%$156/sqft |
Source:  Bright MLS #NJCD2109474 Report a problem Bright MLS #NJCD2109474 Report a problem | ||
| 2/4/2026 | Pending sale | $419,900$147/sqft |
Source: Bright MLS #NJCD2109474 Report a problem | ||
| 2/2/2026 | Contingent | $419,900$147/sqft |
Source: Bright MLS #NJCD2109474 Report a problem | ||
| 1/28/2026 | Listed for sale | $419,900+70%$147/sqft |
Source: Bright MLS #NJCD2109474 Report a problem | ||
| 9/10/2009 | Sold | $247,000-5%$87/sqft |
Source: Public Record Report a problem | ||
| 6/20/2009 | Listed for sale | $259,900+101.3%$91/sqft |
Source: RE/MAX of Cherry Hill, Inc. #5550454 Report a problem | ||
| 1/19/2000 | Sold | $129,100$45/sqft |
Source: Public Record Report a problem | ||
Public tax history
| Year | Property taxes | Tax assessment |
|---|---|---|
| 2025 | $8,187 +1.8% | $235,800 |
| 2024 | $8,043 +0.9% | $235,800 |
| 2023 | $7,970 0% | $235,800 |
| 2022 | $7,972 +2.8% | $235,800 |
| 2021 | $7,758 -0.8% | $235,800 |
| 2020 | $7,821 +1.9% | $235,800 |
| 2019 | $7,678 | $235,800 |
| 2018 | $7,678 +6.6% | $235,800 |
| 2017 | $7,201 +2.2% | $235,800 |
| 2016 | $7,046 +2.3% | $235,800 |
| 2015 | $6,890 +2.6% | $235,800 |
| 2014 | $6,716 +2% | $235,800 |
| 2013 | $6,586 +6.2% | $235,800 |
| 2012 | $6,202 -1.2% | $235,800 |
| 2011 | $6,280 +4.6% | $235,800 +81.7% |
| 2010 | $6,006 +5.3% | $129,800 |
| 2009 | $5,702 | $129,800 |
| 2008 | -- | $129,800 |
| 2007 | -- | $129,800 |
| 2006 | -- | $129,800 |
| 2005 | -- | $129,800 |
| 2004 | -- | $129,800 |
| 2003 | -- | $129,800 +0.6% |
| 2002 | -- | $129,000 |
| 2001 | -- | $129,000 |
Find assessor info on the county website
Neighborhood: 08009
Nearby homes
- $373,700-- bd-- ba1.6k sqft45 Roosevelt Blvd, Berlin, NJ 08009Off Market
- $468,1003 bd3 ba2k sqft41 Roosevelt Blvd, Berlin, NJ 08009Off Market

- $385,2003 bd3 ba1.6k sqft47 Roosevelt Blvd, Berlin, NJ 08009Off Market
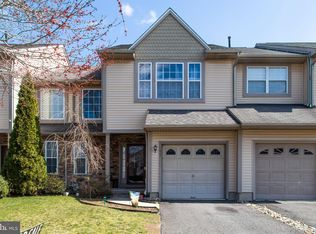
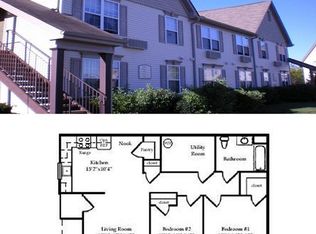
- $--2 bd1 ba896 sqft125 Roosevelt Blvd, Berlin, NJ 08009Off Market
- $382,300-- bd-- ba1.5k sqft39 Roosevelt Blvd, Berlin, NJ 08009Off Market
- $--2 bd1 ba896 sqft123 Roosevelt Blvd, Berlin, NJ 08009Off Market
- $380,0002 bd3 ba1.5k sqft49 Roosevelt Blvd, Berlin, NJ 08009Sold
- $343,0002 bd3 ba1.5k sqft37 Roosevelt Blvd, Berlin, NJ 08009Off Market
Nearby schools
GreatSchools rating
- 7/10Berlin Community Elementary SchoolGrades: PK-8Distance: 0.4 mi
- 7/10Eastern High SchoolGrades: 9-12Distance: 4.2 mi
Schools provided by the listing agent
- Elementary: Berlin Community E.s.
- High: Eastern H.s.
- District: Eastern Camden County Reg Schools
Source: Bright MLS. This data may not be complete. We recommend contacting the local school district to confirm school assignments for this home.
Get a cash offer in 3 minutes
Find out how much your home could sell for in as little as 3 minutes with a no-obligation cash offer.
Estimated market value
$451,100
Get a cash offer in 3 minutes
Find out how much your home could sell for in as little as 3 minutes with a no-obligation cash offer.
Estimated market value
$451,100
- New Jersey
- Camden County
- Berlin
- 08009
- 43 Roosevelt Blvd
Nearby cities
Nearby zip codes
Other Berlin Topics
