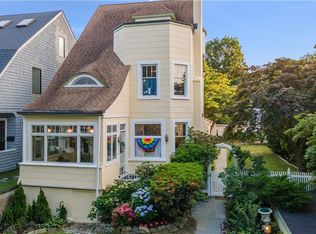
Welcome to this stunning fully renovated 1907 Victorian home in Bronxville P.O. Yonkers, masterfully redesigned with a contemporary flair for the modern buyer. This fully renovated gem seamlessly blends classic charm with modern conveniences, offering a perfect retreat in a prime location. The chef's kitchen is a culinary dream, featuring stainless steel appliances, radiant heat floor, island, tile backsplash, built-in coffee station, and an open layout that leads directly to the patio and yard, ideal for entertaining and outdoor dining. The main level boasts a spacious open living room and dining room with soaring ceilings and recessed lighting creating an inviting atmosphere for gatherings. A conveniently located powder room on the main level adds to the home's practicality. Upstairs, you will find the primary bedroom complete with an en-suite bath, two additional bedrooms, and a generous walk-in closet. The third floor offers versatile bonus space wit built-ins, perfect for an office, exercise room, or cozy den. The basement level is thoughtfully designed with a dog shower, bonus space, utilities, and direct access to the garage, ensuring all your needs are met. Other improvements include Marvin Windows, EcoStar Roof, radiant heat floors, recessed lighting, 4-zone cac systems and gas boiler. This home exudes incredible curb appeal with its enchanting front porch, perfect for relaxing and enjoying the neighborhood's charm. Located within easy walking distance to the Bronxville Metro North Train Station, village shops, restaurants, a movie theater, library, dog park, and the in-season Farmers' Market, convenience is at your doorstep. Plus, enjoy quick access to parkways for easy commuting. Experience truly turn-key living in this exceptional home!
Sold for $1,200,000
Zillow last checked:
Listing updated:
Bought with:
Susan D. Hawkins, 10301205770
Julia B Fee Sothebys Int. Rlty
Source: OneKey® MLS as distributed by MLS GRID,MLS#: 840304
Price history
| Date | Event | Price |
|---|---|---|
| 6/12/2025 | Sold | $1,200,000+4.3%$545/sqft |
Source:  OneKey® MLS as distributed by MLS GRID #840304 Report a problem OneKey® MLS as distributed by MLS GRID #840304 Report a problem | ||
| 5/14/2025 | Pending sale | $1,150,000$522/sqft |
Source: OneKey® MLS as distributed by MLS GRID #840304 Report a problem | ||
| 3/31/2025 | Listed for sale | $1,150,000+115%$522/sqft |
Source: OneKey® MLS as distributed by MLS GRID #840304 Report a problem | ||
| 11/4/2014 | Sold | $535,000-2.6%$243/sqft |
Source: OneKey® MLS as distributed by MLS GRID #H4433905 Report a problem | ||
| 9/11/2014 | Listed for sale | $549,000$249/sqft |
Source: Houlihan Lawrence #4433905 Report a problem | ||
Get a cash offer in 3 minutes
Find out how much your home could sell for in as little as 3 minutes with a no-obligation cash offer.
Estimated market value
$1,296,600
