Skip main navigation
Sold for $329,000
  • $329,000

    43 Ryan Ct, Shepherdstown, WV 25443

    3beds
    1,835sqft
    Townhouse
    Built in 1992
    1,799 Square Feet Lot
    $327,900 Zestimate®
    $179/sqft
    $2,156 Estimated rent

    Home value

    $327,900

    $305,000 - $354,000

    $2,156/mo

    Zestimate® history
    Loading
    Loading...

    Owner options

    List your home for rent

    $2,156/mo

    Rent Zestimate®

    Find your next renter with Zillow Rental Manager. Plus, with online applications, you can quickly screen prospective tenants – for free.

    Learn more

    $2,156/mo

    Rent Zestimate®

    Refinance and save

    $2,001/mo

    Est. payment

    Refinancing to a lower rate could help reduce your monthly payments and save thousands over the life of the loan.

    See today's rates

    $2,001/mo

    Est. payment

    Explore your selling options

    Work with a Zillow partner agent

    Leverage their expertise and Zillow's premium Showcase listings to get your home seen by more buyers.

    Get started

    List with your own agent

    Get your home in front of millions of buyers by listing it on Zillow.

    Learn how to do it

    Sell it yourself

    Take full control of how buyers see your home on Zillow by listing For Sale by Owner (FSBO).

    List your home

    What's special

    Fully finished walkout basementFreshly cleaned and paintedAppealing kitchen designPeaceful deck and patioThree well-sized bedrooms
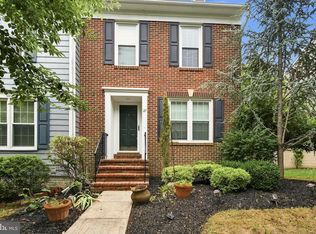
    Discover the charm of this beautifully maintained colonial townhouse nestled in the desirable Maddex Farm community, an ideal location, offering quiet streets and convenient access to all of the area's amenities. Wonderfully updated with LVP flooring throughout the main floor, an appealing kitchen design that is just as functional, and a fully finished walkout basement that adds lifestyle flexibility, this townhouse is a move-in ready gem. With three well-sized bedrooms, three full bathrooms, and a fully finished basement with space for a 4th bedroom, office, or secondary living area, there is plenty of space for relaxation and privacy. Outside are a peaceful deck and patio that both back to trees for quiet enjoyment. Freshly cleaned and painted, and located in a vibrant neighborhood offering easy access to local amenities, University and wellness center, and convenient shopping, it's a perfect place to call home. Experience the perfect blend of comfort, style, and community in this exceptional townhouse. Don’t miss your chance to make it yours!

    Zillow last checked:

    Listing updated:

    Listed by:

    Adam Miller 304-582-3606,

    Coldwell Banker Premier,

    Listing Team: The Miller Team, Co-Listing Team: The Miller Team,Co-Listing Agent: Paula J Miller 304-671-1404,

    Coldwell Banker Premier

    Bought with:

    Colleen Lopez, wvs200301064

    Samson Properties

    Source: Bright MLS,MLS#: WVJF2022920MLS Logo

    Facts & features

    Interior

    Bedrooms & bathrooms
    • Bedrooms: 3
    • Bathrooms: 4
    • Full bathrooms: 3
    • 1/2 bathrooms: 1
    • Main level bathrooms: 1
    Primary bedroom
    • Level: Upper
    Bedroom 2
    • Level: Upper
    Bedroom 3
    • Level: Upper
    Primary bathroom
    • Level: Upper
    Bathroom 2
    • Level: Upper
    Bathroom 3
    • Level: Lower
    Dining room
    • Level: Main
    Half bath
    • Level: Main
    Kitchen
    • Level: Main
    Laundry
    • Level: Upper
    Living room
    • Level: Main
    Office
    • Level: Lower
    Recreation room
    • Level: Lower
    Utility room
    • Level: Lower
    Heating
    • Heat Pump, Electric
    Cooling
    • Central Air, Heat Pump, Electric
    Appliances
    • Included: Microwave, Dishwasher, Disposal, Oven/Range - Electric, Refrigerator, Water Heater, Electric Water Heater
    • Laundry: Upper Level, Washer/Dryer Hookups Only, Laundry Room
    Features
    • Bathroom - Walk-In Shower, Built-in Features, Ceiling Fan(s), Combination Dining/Living, Dining Area, Primary Bath(s), Upgraded Countertops, Dry Wall
    • Flooring: Carpet, Luxury Vinyl, Ceramic Tile
    • Doors: Six Panel, Sliding Glass, Storm Door(s)
    • Windows: Double Hung
    • Basement: Full,Finished,Rear Entrance,Walk-Out Access,Windows,Interior Entry,Exterior Entry
    • Has fireplace: No
    Interior area
    • Total structure area: 1,835
    • Total interior livable area: 1,835 sqft
    • Finished area above ground: 1,320
    • Finished area below ground: 515

    Property

    Parking
    • Parking features: Assigned, Paved, On Street, Parking Lot
    • Has uncovered spaces: Yes
    • Details: Assigned Parking, Assigned Space #: 43
    Accessibility
    • Accessibility features: None
    Features
    • Levels: Three
    • Stories: 3
    • Patio & porch: Patio, Deck
    • Exterior features: Sidewalks, Street Lights
    • Pool features: None
    • Fencing: Back Yard
    Lot
    • Size: 1,799 sqft
    • Features: Backs to Trees, Front Yard, Landscaped, No Thru Street, Rear Yard, Suburban
    Details
    • Additional structures: Above Grade, Below Grade
    • Parcel number: 09 8C007500000000
    • Zoning: 101
    • Special conditions: Standard

    Construction

    Type & style
    • Home type: Townhouse
    • Architectural style: Colonial
    • Property subtype: Townhouse
    Materials
    • Vinyl Siding
    • Foundation: Concrete Perimeter
    • Roof: Shingle
    Condition
    • Excellent,Good,Average,Very Good
    • New construction: No
    • Year built: 1992
    • Major remodel year: 2018

    Utilities & green energy

    • Electric: 220 Volts
    • Sewer: Public Sewer
    • Water: Public
    • Utilities for property: Cable Available, Electricity Available, Phone Available, Sewer Available, Water Available, Underground Utilities, Broadband, Cable, DSL, Other Internet Service

    Community & neighborhood

    Location
    • Region: Shepherdstown
    • Subdivision: Maddex Farm
    • Municipality: Shepherdstown

    HOA & financial

    HOA
    • Has HOA: Yes
    • HOA fee: $60 monthly
    • Services included: Common Area Maintenance, Road Maintenance, Snow Removal

    Other

    Other facts
    • Listing agreement: Exclusive Right To Sell
    • Listing terms: Cash,Conventional,FHA,USDA Loan,VA Loan
    • Ownership: Fee Simple
    • Road surface type: Paved

    Price history

    DateEventPrice
    5/6/2026Sold$329,000-0.3%$179/sqft
    Source: Bright MLS #WVJF2022920 Report a problem
    4/20/2026Contingent$329,900$180/sqft
    Source: Bright MLS #WVJF2022920 Report a problem
    4/2/2026Listed for sale$329,900+32%$180/sqft
    Source: Bright MLS #WVJF2022920 Report a problem
    9/14/2022Sold$249,900$136/sqft
    Source: Bright MLS #WVJF2004776 Report a problem
    8/12/2022Pending sale$249,900$136/sqft
    Source: RE/MAX International #WVJF2004776 Report a problem
    8/12/2022Contingent$249,900$136/sqft
    Source: Bright MLS #WVJF2004776 Report a problem
    7/20/2022Price change$249,900-3.5%$136/sqft
    Source: Bright MLS #WVJF2004776 Report a problem
    7/2/2022Listed for sale$259,000+29.6%$141/sqft
    Source: Bright MLS #WVJF2004776 Report a problem
    9/4/2018Sold$199,900$109/sqft
    Source: Public Record Report a problem
    6/21/2018Pending sale$199,900$109/sqft
    Source: Perry Wellington Realty, LLC #1000432800 Report a problem
    4/28/2018Listed for sale$199,900+23%$109/sqft
    Source: Perry Wellington Realty, Llc #1000432800 Report a problem
    10/23/2014Sold$162,500-3.3%$89/sqft
    Source: Public Record Report a problem
    7/31/2014Price change$168,000-5.6%$92/sqft
    Source: Greentree Associates of Shepherdstown, Inc. #JF8387176 Report a problem
    6/25/2014Listed for sale$178,000$97/sqft
    Source: Greentree Associates of Shepherdstown, Inc. #JF8387176 Report a problem

    Public tax history

    YearProperty taxesTax assessment
    2025$1,685 +5.9%$145,000 +6.7%
    2024$1,591 +3%$135,900 +2.8%
    2023$1,544 +8%$132,200 +10.2%
    2022$1,430 $120,000 +8.7%
    2021-- $110,400 +4.3%
    2020-- $105,800 +18.3%
    2019$1,037 +0.6%$89,400 +1.9%
    2018$1,030 +2.7%$87,700 +2.7%
    2017$1,003 -0.7%$85,400 -0.9%
    2016$1,010 -47.3%$86,200 +5.9%
    2015$1,917 -3.4%$81,400 -3.6%
    2014$1,984 -4.4%$84,400 +2.4%
    2013$2,075 $82,400 -12.1%
    2012$2,075 -8.1%$93,700 -6%
    2011$2,259 +8.9%$99,700 +6.7%
    2010$2,075 -1.6%$93,400 -5.1%
    2009$2,110 -20.5%$98,400 -19%
    2008$2,652 -2.4%$121,500
    2007$2,718 +42.8%$121,500 +54%
    2006$1,903 -4%$78,900 -0.2%
    2005$1,983 $79,020
    2004-- $79,020 +29.4%
    2003-- $61,080 +7.5%
    2002-- $56,820 +12.3%
    2001-- $50,580

    Find assessor info on the county website

    Neighborhood: 25443

    Nearby schools

    GreatSchools rating
    Schools provided by the listing agent
    • Elementary: Shepherdstown
    • Middle: Shepherdstown
    • High: Jefferson
    • District: Jefferson County Schools

    Source: Bright MLS. This data may not be complete. We recommend contacting the local school district to confirm school assignments for this home.

    Get a cash offer in 3 minutes
    Find out how much your home could sell for in as little as 3 minutes with a no-obligation cash offer.
    Estimated market value
    $327,900
    Get a cash offer in 3 minutes
    Find out how much your home could sell for in as little as 3 minutes with a no-obligation cash offer.
    Estimated market value
    $327,900