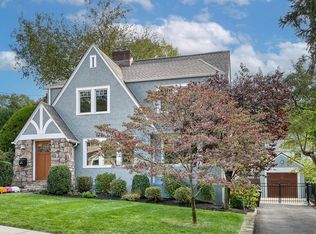
Welcome to 43 South Calumet Avenue, located in the sought-after Riverview Manor neighborhood of Hastings on Hudson! This delightful home offers a perfect blend of modern comforts and timeless charm plus wonderful curb appeal and a prime location. As you approach the property, you'll be greeted by a welcoming covered porch, the perfect spot to enjoy your morning coffee or relax in the evenings. Step inside to discover a spacious living room with a cozy fireplace and French doors leading to a covered porch and backyard..The formal dining room features a built-in corner china cabinet, adding to the inherent charm. The updated kitchen is a chef's dream, featuring a center sitting island, stainless steel appliances, a built in window banquette, and a large pantry for all your storage needs. Whether you're hosting a dinner party or preparing a quiet meal, this kitchen provides both functionality and style. The kitchen door brings you to a covered porch and level, fenced yard - perfect for outdoor dining, entertaining, gardening and relaxing. The main floor also enjoys a powder room and a light filled sunroom with a separate entrance from the front porch, ideal for a home office or family room. Upstairs you will find three generously sized bedrooms and an updated full bath. The location is second to none, with seasonal views of the Palisades and easy access to all schools, train, village shops, restaurants, community pool, tennis courts and several nearby parks and trails. Experience the perfect blend of tranquility and convenience in this charming home.
Sold for $1,450,000
$1,450,000
43 S Calumet Avenue, Hastings-on-Hudson, NY 10706
3beds
2,065sqft
Single Family Residence, Residential
Built in 1925
7,405 Square Feet Lot
$1,552,900 Zestimate®
$702/sqft
$6,072 Estimated rent
Home value
$1,552,900
$1.40M - $1.74M
$6,072/mo
Zestimate® history
Owner options
List your home for rent
$6,072/mo
Rent Zestimate®
Find your next renter with Zillow Rental Manager. Plus, with online applications, you can quickly screen prospective tenants – for free.
$6,072/mo
Rent Zestimate®
Refinance and save
$9,698/mo
Est. payment
Refinancing to a lower rate could help reduce your monthly payments and save thousands over the life of the loan.
$9,698/mo
Est. payment
Explore your selling options
Work with a Zillow partner agent
Leverage their expertise and Zillow's premium Showcase listings to get your home seen by more buyers.
Get startedList with your own agent
Get your home in front of millions of buyers by listing it on Zillow.
Learn how to do itSell it yourself
Take full control of how buyers see your home on Zillow by listing For Sale by Owner (FSBO).
List your homeWhat's special
Zillow last checked:
Listing updated:
Listed by:
Arthur Riolo 914-621-6179,
Compass Greater NY, LLC 914-250-9001,
Donna K. Rohan 914-714-8619,
Compass Greater NY, LLC
Bought with:
Melissa Palley, 10401310182
Compass Greater NY, LLC
Source: OneKey® MLS as distributed by MLS GRID,MLS#: 826595
Facts & features
Interior
Bedrooms & bathrooms
- Bedrooms: 3
- Bathrooms: 3
- Full bathrooms: 2
- 1/2 bathrooms: 1
Other
- Description: Foyer w/closet, EH, PR, LR w/fpl and French doors to covered deck, Sunroom with separate entrance, FDR w/built in china cabinet, Modern EIK w/sitting island, window banquette and door to deck and yard
- Level: First
Other
- Description: Hall w/linen closet, BR w/ closet, BR w/closet, updated hall Bath, Primary BR w/3 closets
- Level: Second
Other
- Description: Full Bath, Laundry, Storage, Utilities, Door to yard
- Level: Basement
Heating
- Hot Water, Oil
Cooling
- Ductless, Wall/Window Unit(s)
Appliances
- Included: Dishwasher, Dryer, Range, Refrigerator, Stainless Steel Appliance(s), Washer
Features
- Built-in Features, Ceiling Fan(s), Chandelier, Chefs Kitchen, Crown Molding, Eat-in Kitchen, Entrance Foyer, Formal Dining, Granite Counters, Kitchen Island, Natural Woodwork, Original Details, Pantry
- Flooring: Hardwood
- Basement: Full,Partially Finished,Storage Space
- Attic: Full,Storage,Unfinished
- Number of fireplaces: 1
Interior area
- Total structure area: 2,065
- Total interior livable area: 2,065 sqft
Property
Parking
- Total spaces: 1
- Parking features: Garage
- Garage spaces: 1
Features
- Levels: Two
- Patio & porch: Covered, Porch
- Fencing: Back Yard
Lot
- Size: 7,405 Square Feet
- Features: Corner Lot, Landscaped, Level, Near Public Transit, Near School, Near Shops, Private, Sprinklers In Front, Sprinklers In Rear
Details
- Parcel number: 2607004040000390000001
- Special conditions: None
Construction
Type & style
- Home type: SingleFamily
- Architectural style: Colonial
- Property subtype: Single Family Residence, Residential
Materials
- Clapboard
Condition
- Year built: 1925
Utilities & green energy
- Sewer: Public Sewer
- Water: Public
- Utilities for property: Cable Connected, Electricity Connected, Natural Gas Connected, Sewer Available, Sewer Connected, Trash Collection Public, Water Connected
Community & HOA
HOA
- Has HOA: No
Location
- Region: Hastings On Hudson
Financial & listing details
- Price per square foot: $702/sqft
- Tax assessed value: $989,900
- Annual tax amount: $30,271
- Date on market: 4/25/2025
- Cumulative days on market: 12 days
- Listing agreement: Exclusive Right To Sell
- Exclusions: Side yard hand painted gate
- Electric utility on property: Yes
Price history
| Date | Event | Price |
|---|---|---|
| 7/10/2025 | Sold | $1,450,000+12%$702/sqft |
Source:  OneKey® MLS as distributed by MLS GRID #826595 Report a problem OneKey® MLS as distributed by MLS GRID #826595 Report a problem | ||
| 5/7/2025 | Pending sale | $1,295,000$627/sqft |
Source: OneKey® MLS as distributed by MLS GRID #826595 Report a problem | ||
| 4/25/2025 | Listed for sale | $1,295,000$627/sqft |
Source: OneKey® MLS as distributed by MLS GRID #826595 Report a problem | ||
Public tax history
| Year | Property taxes | Tax assessment |
|---|---|---|
| 2025 | -- | $1,152,800 +7% |
| 2024 | -- | $1,077,400 +8.8% |
| 2023 | -- | $989,900 +8.2% |
| 2022 | -- | $915,000 +3.1% |
| 2021 | -- | $887,200 -3.9% |
| 2020 | -- | $923,600 |
| 2019 | -- | $923,600 |
| 2018 | -- | $923,600 +1% |
| 2017 | -- | $914,800 +4% |
| 2016 | -- | $879,600 +4410.8% |
| 2015 | $13,392 | $19,500 +8.6% |
| 2014 | $13,392 | $17,950 |
| 2013 | $13,392 | $17,950 |
| 2012 | -- | $17,950 |
| 2011 | -- | $17,950 |
| 2010 | -- | $17,950 |
| 2009 | -- | $17,950 |
| 2008 | -- | $17,950 |
| 2007 | -- | $17,950 |
| 2001 | -- | $17,950 |
Find assessor info on the county website
Neighborhood: 10706
Nearby homes
- $1,458,400-- bd1 ba1.7k sqft37 S Calumet Ave, Hastings On Hudson, NY 10706Off Market
- $1,202,1004 bd1 ba1.8k sqft46 Darwin Ave, Hastings On Hudson, NY 10706Off Market
- $1,600,0003 bd3 ba2.6k sqft42 Darwin Ave, Hastings On Hudson, NY 10706Sold
- $1,375,1004 bd2 ba1.6k sqft36 Darwin Ave, Hastings On Hudson, NY 10706Off Market

- $1,838,6007 bd5 ba4.4k sqft44 S Calumet Ave, Hastings On Hudson, NY 10706Off Market
- $1,278,100-- bd1 ba1.9k sqft31 S Calumet Ave, Hastings On Hudson, NY 10706Off Market
- $1,256,200-- bd2 ba1.6k sqft38 S Calumet Ave, Hastings On Hudson, NY 10706Off Market
- $1,369,7003 bd2 ba1.6k sqft30 Darwin Ave, Hastings On Hudson, NY 10706Off Market
Nearby schools
GreatSchools rating
- 6/10Farragut Middle SchoolGrades: 5-8Distance: 0.2 mi
- 9/10Hastings High SchoolGrades: 9-12Distance: 0.2 mi
- 10/10Hillside Elementary SchoolGrades: K-5Distance: 0.4 mi
Schools provided by the listing agent
- Elementary: Hillside Elementary School
- Middle: Farragut Middle School
- High: Hastings High School
Source: OneKey® MLS as distributed by MLS GRID. This data may not be complete. We recommend contacting the local school district to confirm school assignments for this home.
Get a cash offer in 3 minutes
Find out how much your home could sell for in as little as 3 minutes with a no-obligation cash offer.
Estimated market value
$1,552,900
Get a cash offer in 3 minutes
Find out how much your home could sell for in as little as 3 minutes with a no-obligation cash offer.
Estimated market value
$1,552,900
- New York
- Westchester County
- Hastings on Hudson
- 10706
- 43 S Calumet Avenue
Nearby cities
Nearby neighborhoods
Nearby zip codes
Other Hastings on Hudson Topics
- Apartments for Rent in 10706
- Houses for Sale in 10706
- Houses for Rent in 10706
- 10706 Real Estate
- Hastings on Hudson Condos
- Houses for Sale in Hastings on Hudson
- Newest Listings in Hastings on Hudson
- Hastings on Hudson Home Values
- Hastings on Hudson Real Estate Agents
- Hastings on Hudson Refinance
- Hastings on Hudson Mortgage Rates
