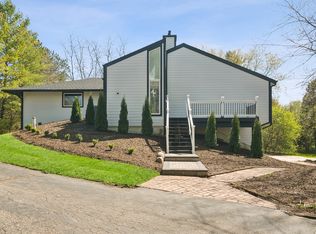
Rare Palatine Opportunity - Nearly an Acre with a Second Unit! This property is truly unique; the main house offers a spacious layout with its own large kitchen, bathroom, and living areas. Attached is an extended section featuring a separate kitchen and bathroom. Additionally, there's a second Unit that is licensed via Village of Palatine on-site ready to be rented out. You can live in the main house and rent a second house . Perfect for business or investment. Steps from vibrant downtown Palatine and served by highly rated schools, this exceptional property sits on nearly an acre lot with a fully independent, freestanding second unit. The main residence offers 3 bedrooms, full basement plus a dedicated office and approximately 2,800 sq ft of thoughtfully updated living space. The renovated kitchen shines with quartz countertops, stainless steel appliances, and generous cabinetry, while spacious bedrooms provide room to grow. An attached in-law addition provides a private bedroom and full bath - ideal for extended family or multigenerational living. Major updates throughout include new siding, new HVAC system, newer flooring, and an updated basement - truly move-in ready. The freestanding second unit - approximately 900 sq ft - is equally well-appointed with its own new HVAC system, new flooring, newer washer and dryer, and many additional updates. Total parking space is for at least 5 cars. A private garage and separate laundry make it completely self-sufficient. Live in one, rent the other - or maximize returns by leasing both. The possibilities are as expansive as the lot itself.
Active
$649,900
43 S Cedar St, Palatine, IL 60067
5beds
3,700sqft
Single Family Residence
Built in 1949
0.91 Acres Lot
$-- Zestimate®
$176/sqft
$-- HOA
What's special
Updated basementSpacious bedroomsDedicated officeLarge kitchenSeparate kitchen and bathroomNearly an acre lotGenerous cabinetry
- 29 days |
- 1,028 |
- 42 |
Zillow last checked:
Listing updated:
Listed by:
Aleksandr Tokmazeyskiy (847)331-9828,
eXp Realty
Source: MRED as distributed by MLS GRID,MLS#: 12716589
Facts & features
Interior
Bedrooms & bathrooms
- Bedrooms: 5
- Bathrooms: 3
- Full bathrooms: 3
Rooms
- Room types: Office, Bedroom 5
Primary bedroom
- Features: Bathroom (Full)
- Level: Main
- Area: 216 Square Feet
- Dimensions: 12X18
Bedroom 2
- Level: Main
- Area: 143 Square Feet
- Dimensions: 13X11
Bedroom 3
- Level: Main
- Area: 120 Square Feet
- Dimensions: 12X10
Bedroom 4
- Level: Main
- Area: 117 Square Feet
- Dimensions: 13X9
Bedroom 5
- Level: Main
- Area: 140 Square Feet
- Dimensions: 10X14
Family room
- Level: Main
- Area: 459 Square Feet
- Dimensions: 27X17
Kitchen
- Level: Main
- Area: 165 Square Feet
- Dimensions: 15X11
Laundry
- Level: Basement
- Area: 110 Square Feet
- Dimensions: 11X10
Living room
- Level: Main
- Area: 390 Square Feet
- Dimensions: 15X26
Office
- Level: Main
- Area: 88 Square Feet
- Dimensions: 11X8
Heating
- Natural Gas, Forced Air
Cooling
- Central Air
Appliances
- Laundry: In Unit
Features
- Basement: Finished,Partially Finished,Full
- Attic: Interior Stair
Interior area
- Total structure area: 0
- Total interior livable area: 3,700 sqft
Property
Parking
- Total spaces: 2
- Parking features: Yes, Detached, Garage
- Garage spaces: 2
Accessibility
- Accessibility features: No Disability Access
Features
- Stories: 1
Lot
- Size: 0.91 Acres
- Dimensions: 145 X 330
Details
- Parcel number: 02222010640000
- Special conditions: None
Construction
Type & style
- Home type: SingleFamily
- Property subtype: Single Family Residence
Materials
- Vinyl Siding, Frame
Condition
- New construction: No
- Year built: 1949
Utilities & green energy
- Electric: Circuit Breakers
- Sewer: Public Sewer
- Water: Public
Community & HOA
HOA
- Services included: None
Location
- Region: Palatine
Financial & listing details
- Price per square foot: $176/sqft
- Tax assessed value: $550,000
- Annual tax amount: $16,282
- Date on market: 7/27/2026
- Ownership: Fee Simple
Estimated market value
Not available
Estimated sales range
Not available
Not available
Price history
| Date | Event | Price |
|---|---|---|
| 7/27/2026 | Listed for sale | $649,900$176/sqft |
Source:  MRED as distributed by MLS GRID #12716589 Report a problem MRED as distributed by MLS GRID #12716589 Report a problem | ||
| 7/27/2026 | Listing removed | $649,900$176/sqft |
Source: MRED as distributed by MLS GRID #12674837 Report a problem | ||
| 6/11/2026 | Listed for sale | $649,900+100%$176/sqft |
Source: MRED as distributed by MLS GRID #12674837 Report a problem | ||
| 8/18/2023 | Sold | $325,000-7.1%$88/sqft |
Source: MRED as distributed by MLS GRID #11724683 Report a problem | ||
| 6/11/2023 | Listing removed | -- |
Source: MRED as distributed by MLS GRID #11724683 Report a problem | ||
| 5/15/2023 | Contingent | $349,900$95/sqft |
Source: MRED as distributed by MLS GRID #11724683 Report a problem | ||
| 5/3/2023 | Price change | $349,900-6.7%$95/sqft |
Source: MRED as distributed by MLS GRID #11724683 Report a problem | ||
| 3/27/2023 | Price change | $374,900-6%$101/sqft |
Source: MRED as distributed by MLS GRID #11724683 Report a problem | ||
| 2/24/2023 | Listed for sale | $399,000-18.4%$108/sqft |
Source: MRED as distributed by MLS GRID #11724683 Report a problem | ||
| 3/24/2021 | Listing removed | -- |
Source: Owner Report a problem | ||
| 3/24/2011 | Listing removed | $489,000+22.3%$132/sqft |
Source: Owner Report a problem | ||
| 10/27/2008 | Sold | $400,000-18.2%$108/sqft |
Source: Public Record Report a problem | ||
| 6/24/2008 | Listed for sale | $489,000$132/sqft |
Source: Owner Report a problem | ||
Public tax history
| Year | Property taxes | Tax assessment |
|---|---|---|
| 2024 | $17,144 +5.3% | $55,000 +0% |
| 2023 | $16,282 +3.4% | $54,999 |
| 2022 | $15,752 +27.3% | $54,999 +44.4% |
| 2021 | $12,374 +1.5% | $38,100 |
| 2020 | $12,189 +0.2% | $38,100 -10.2% |
| 2019 | $12,168 -5.5% | $42,429 +2.4% |
| 2018 | $12,880 +1.9% | $41,446 |
| 2017 | $12,637 +7.5% | $41,446 |
| 2016 | $11,752 +7.2% | $41,446 +16.1% |
| 2015 | $10,966 +1.2% | $35,692 |
| 2014 | $10,833 +2.6% | $35,692 |
| 2013 | $10,556 -1.6% | $35,692 -10.8% |
| 2012 | $10,724 +6% | $39,999 |
| 2010 | $10,119 -8.6% | $39,999 -24.9% |
| 2008 | $11,067 +2% | $53,278 |
| 2007 | $10,846 +43.6% | $53,278 +54.5% |
| 2006 | $7,554 +30.8% | $34,485 |
| 2005 | $5,773 +5.8% | $34,485 |
| 2004 | $5,456 +0.2% | $34,485 +25.6% |
| 2003 | $5,444 +9.9% | $27,455 +39.7% |
| 2001 | $4,954 +1.6% | $19,651 -21.4% |
| 2000 | $4,878 | $25,000 |
Find assessor info on the county website
Monthly payment
Est. payment
Payment breakdown
Explore the cost of this home by adjusting the details. Changes won't be saved.Climate risks
Neighborhood: 60067
Nearby schools
GreatSchools rating
- 9/10Stuart R Paddock SchoolGrades: PK-5Distance: 0.2 mi
- 8/10Plum Grove Jr High SchoolGrades: 6-8Distance: 1.8 mi
- 10/10Wm Fremd High SchoolGrades: 9-12Distance: 1.2 mi
Schools provided by the listing agent
- Elementary: Stuart R Paddock Elementary Scho
- Middle: Plum Grove Middle School
- High: Wm Fremd High School
- District: 15
Source: MRED as distributed by MLS GRID. This data may not be complete. We recommend contacting the local school district to confirm school assignments for this home.
- $448,9003 bd2 ba1.5k sqft343 W Johnson St, Palatine, IL 60067Off Market
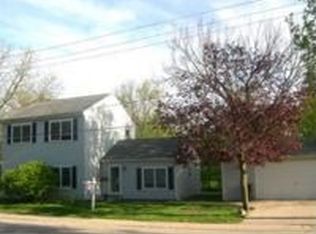
- $440,6003 bd2 ba1k sqft55 S Cedar St, Palatine, IL 60067Off Market
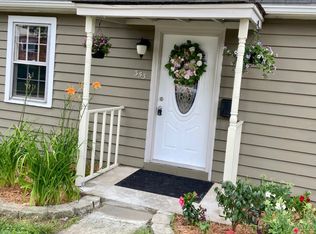
- $349,9003 bd2 ba950 sqft353 W Johnson St, Palatine, IL 60067Off Market
- $200,00010,018 sqft333 W Johnson St, Palatine, IL 60067Sold
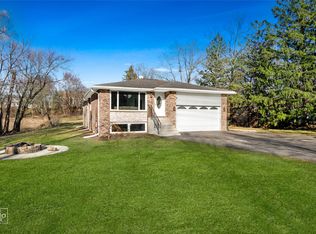
- $557,1003 bd3 ba1.9k sqft67 S Cedar St, Palatine, IL 60067Off Market
- $249,5000.5 acres315 W Johnson St, Palatine, IL 60067Sold
- $10,560-- bd-- ba-- sqft332 W Johnson St, Palatine, IL 60067Off Market
- $10,560-- bd-- ba-- sqft336 W Johnson St, Palatine, IL 60067Off Market
A local agent can set up tours, give advice and negotiate with sellers.
A local lender can help you make sure your offer is ready when you are.
Similar homes
- $675,0004 bd3 ba2.9k sqft2330 Coach Rd, Long Grove, IL 60047New
 MLS ID #12741959, Peter Babjak, Sky High Real Estate Inc.. MRED as distributed by MLS GRID
 - $539,9006 bd3 ba3.1k sqft2072 W Palatine Rd, Palatine, IL 60067Active
 MLS ID #12715289, George Flannick, George Flannick. MRED as distributed by MLS GRID
 - $699,0004 bd3 ba3.5k sqft6739 Lakeridge Dr, Long Grove, IL 60047New
 MLS ID #12742815, Sheryl Graff, Compass. MRED as distributed by MLS GRID
 - $625,0004 bd3 ba2.3k sqft3273 Merrimac Ln, Long Grove, IL 60047Active
 MLS ID #12677395, Dawn Galway, RE/MAX Plaza. MRED as distributed by MLS GRID
 - $610,0004 bd3 ba2.1k sqft635 N Brookdale Dr, Schaumburg, IL 60194NewMLS ID #12734018, Charmaine Wagenaar, Berkshire Hathaway HomeServices Chicago. MRED as distributed by MLS GRID
- $650,0005 bd4 ba3k sqft37 Yardley Ln, Schaumburg, IL 60194ActiveMLS ID #12732396, Matt Hernacki, SFR, MisterHomes Real Estate. MRED as distributed by MLS GRID
- $650,0004 bd3 ba3k sqft123 Kainer Ave, Barrington, IL 60010Price ChangeMLS ID #12694233, Halina Zdanowski, LPT Realty. MRED as distributed by MLS GRID
- $649,9003 bd2 ba1.9k sqft24 N Belmont Ave, Arlington Heights, IL 60004ActiveMLS ID #12724333, Tim J Fulk, CSC, MisterHomes Real Estate. MRED as distributed by MLS GRID
- $599,9904 bd3 ba3k sqft2N330 Swift Rd, Lombard, IL 60148ActiveMLS ID #12713672, Moin Haque, ABR,CNC,CSC,e-PRO,SFR,SRS, Coldwell Banker Realty. MRED as distributed by MLS GRID
- $549,9003 bd2 ba2.3k sqft1080 Cardinal Dr S, Lake Zurich, IL 60047ActiveMLS ID #12734121, Julie Pawl, @properties Christie's International Real Estate. MRED as distributed by MLS GRID
- $625,0004 bd3 ba2.3k sqft24262 W Rose Ave, Lake Zurich, IL 60047ActiveMLS ID #12727180, Elizabeth Goodchild, CSC,GRI, Realty of America. MRED as distributed by MLS GRID
- $524,9003 bd3 ba2.6k sqft1050 E Kitson Dr, Palatine, IL 60074Price ChangeMLS ID #12724873, C Bryce Fuller, ABR, Baird & Warner. MRED as distributed by MLS GRID
- $499,9994 bd3 ba2.1k sqft1801 N Iris Dr, Palatine, IL 60074ActiveMLS ID #12705421, Bella Lapinskas, Kale Realty. MRED as distributed by MLS GRID
- $549,9005 bd3 ba2.5k sqft219 W Appletree Ln, Arlington Heights, IL 60004ActiveMLS ID #12718471, Jay Reid, HomeSmart Connect LLC. MRED as distributed by MLS GRID
- $769,0004 bd4 ba2.6k sqft439 North Ave, Barrington, IL 60010NewMLS ID #12739828, Ashlee Fox, Berkshire Hathaway HomeServices Starck Real Estate. MRED as distributed by MLS GRID
- $524,9004 bd2 ba2k sqft1312 W Oakmont Rd, Hoffman Estates, IL 60169NewMLS ID #12742228, Seina Fatoorehchi, Century 21 Integra. MRED as distributed by MLS GRID
- $699,9005 bd3 ba3.7k sqft75 N 2nd Ave, Des Plaines, IL 60016ActiveMLS ID #12694203, Kelly Lach, HomeSmart Connect LLC. MRED as distributed by MLS GRID
- $899,0004 bd3 ba4k sqft2401 Rohlwing Rd, Rolling Meadows, IL 60008For Sale By Owner
- $629,7003 bd3 ba2.5k sqft145 Walton St, Barrington, IL 60010ActiveMLS ID #12736583, Neil Gates, Chase Real Estate LLC. MRED as distributed by MLS GRID
- $730,0004 bd3 ba2.4k sqft2003 E Lillian Ln, Arlington Heights, IL 60004Price ChangeMLS ID #12724621, Rita Neri, RE/MAX Premier. MRED as distributed by MLS GRID
