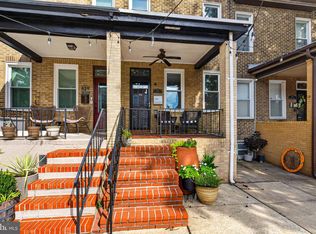
Step into 43 S Decker and you’ll immediately feel the difference that extra end-unit width makes. This home is a beautiful blend of historic Baltimore soul and thoughtful, modern updates, drenched in natural light from three sides. From the moment you see the classic brick exterior, you know you’ve found something special. The main level is designed for the way we live now—spacious enough to host a crowd for the holidays, yet warm and functional for a quiet Tuesday night. You’ll find gorgeous hardwood floors throughout and charming tin ceilings overhead on the main level, accented by original transoms that nod to the home's heritage. The kitchen is a true standout, balancing style and utility with a professional gas range, a striking custom hood, and more storage than you’d ever expect. Upstairs, the layout is exceptionally practical, offering three bedrooms and two full bathrooms all on the same level. The primary suite is a true retreat, while the additional rooms offer plenty of flexibility. The second level's sunroom serves as a bright, peaceful sanctuary, perfect for curling up with a book or enjoying a morning coffee. For even more space, the finished basement provides a separate, versatile area that works perfectly as a home office, a dedicated fitness room, or a private spot for guests. Outside, the convenience continues with a private parking space and a garage that’s ideal for stowing bikes and outdoor gear. The location is hard to beat, situated just a block from the Patterson Park's open green spaces, summer concerts, and weekend festivals. This neighborhood is known for its vibrant spirit, from lively block parties to the local restaurants just around the corner. It’s a home that offers character, community, and the space to grow. Schedule your showing today!
For sale
$430,000
43 S Decker Ave, Baltimore, MD 21224
3beds
2,380sqft
Townhouse
Built in 1904
890 Square Feet Lot
$426,300 Zestimate®
$181/sqft
$-- HOA
What's special
Classic brick exteriorGorgeous hardwood floors throughoutPrivate parking spaceExtra end-unit width
- 9 days
- 1,559
- 87
Likely to sell faster than
Zillow last checked:
Listing updated:
Listed by:
Persia Swift 443-470-9595,
Compass (410) 886-7342,
Co-Listing Agent: Lashawn Smith 443-794-4603,
Compass
Source: Bright MLS,MLS#: MDBA2230812
Facts & features
Interior
Bedrooms & bathrooms
- Bedrooms: 3
- Bathrooms: 4
- Full bathrooms: 3
- 1/2 bathrooms: 1
- Main level bathrooms: 1
Basement
- Area: 658
Heating
- Central, Forced Air, Natural Gas
Cooling
- Ceiling Fan(s), Central Air, Electric
Appliances
- Included: Cooktop, Dishwasher, Disposal, Dryer, Exhaust Fan, Oven, Range Hood, Refrigerator, Washer, Washer/Dryer Stacked, Gas Water Heater
Features
- Built-in Features, Dining Area, Open Floorplan, Primary Bath(s), Upgraded Countertops
- Flooring: Wood
- Windows: Low Emissivity Windows, Wood Frames, Window Treatments
- Basement: Exterior Entry,Side Entrance,Sump Pump
- Has fireplace: No
Interior area
- Total structure area: 2,438
- Total interior livable area: 2,380 sqft
- Finished area above ground: 1,780
- Finished area below ground: 600
Property
Parking
- Total spaces: 1
- Parking features: Garage Faces Side, Garage Door Opener, Attached, On Street
- Attached garage spaces: 1
- Has uncovered spaces: Yes
Accessibility
- Accessibility features: None
Features
- Levels: Three
- Stories: 3
- Pool features: None
Lot
- Size: 890 Square Feet
Details
- Additional structures: Above Grade, Below Grade
- Parcel number: 0301141742 080
- Zoning: R-8
- Special conditions: Standard
Construction
Type & style
- Home type: Townhouse
- Architectural style: Federal
- Property subtype: Townhouse
Materials
- Brick
- Foundation: Brick/Mortar
Condition
- New construction: No
- Year built: 1904
Utilities & green energy
- Sewer: Public Sewer
- Water: Public
Community & HOA
Community
- Security: Security Gate, Smoke Detector(s)
- Subdivision: Patterson Park
HOA
- Has HOA: No
Location
- Region: Baltimore
- Municipality: BALTIMORE CITY
Financial & listing details
- Price per square foot: $181/sqft
- Tax assessed value: $351,900
- Annual tax amount: $8,037
- Date on market: 9/10/2026
- Listing agreement: Exclusive Agency
- Inclusions: Parking Included In Sale Price
- Ownership: Fee Simple
Estimated market value
$426,300
$405,000 - $448,000
$3,285/mo
Price history
| Date | Event | Price |
|---|---|---|
| 9/10/2026 | Listed for sale | $430,000+36.5%$181/sqft |
Source:  Bright MLS #MDBA2230812 Report a problem Bright MLS #MDBA2230812 Report a problem | ||
| 6/17/2015 | Sold | $315,000-1.5%$132/sqft |
Source: Public Record Report a problem | ||
| 4/2/2015 | Pending sale | $319,900$134/sqft |
Source: Cummings & Co. Realtors #BA8588121 Report a problem | ||
| 3/30/2015 | Listed for sale | $319,900+219.9%$134/sqft |
Source: Cummings & Co. Realtors #BA8588121 Report a problem | ||
| 1/24/2015 | Listing removed | $2,100$1/sqft |
Source: Zillow Rental Network Report a problem | ||
| 1/6/2015 | Listed for rent | $2,100+5%$1/sqft |
Source: Zillow Rental Network Report a problem | ||
| 4/8/2014 | Listing removed | $2,000$1/sqft |
Source: Postlets Report a problem | ||
| 1/9/2014 | Listed for rent | $2,000$1/sqft |
Source: Postlets Report a problem | ||
| 11/12/2004 | Sold | $100,000+300%$42/sqft |
Source: Public Record Report a problem | ||
| 3/10/2000 | Sold | $25,000-28.6%$11/sqft |
Source: Public Record Report a problem | ||
| 10/6/1993 | Sold | $35,000$15/sqft |
Source: Public Record Report a problem | ||
Public tax history
| Year | Property taxes | Tax assessment |
|---|---|---|
| 2025 | $8,037 +3.4% | $340,567 +3.4% |
| 2024 | $7,770 +3.6% | $329,233 +3.6% |
| 2023 | $7,502 +2.5% | $317,900 |
| 2022 | $7,318 +2.6% | $317,900 +5.2% |
| 2021 | $7,134 +2.6% | $302,300 +2.6% |
| 2020 | $6,950 +5.8% | $294,500 |
| 2019 | $6,569 +6.2% | $294,500 +12.3% |
| 2018 | $6,189 +6.6% | $262,233 +6.6% |
| 2017 | $5,808 +1059.3% | $246,100 +1% |
| 2016 | $501 | $243,767 +1% |
| 2015 | $501 | $241,433 +1% |
| 2014 | $501 | $239,100 +7.3% |
| 2013 | -- | $222,733 +7.9% |
| 2012 | -- | $206,367 +8.6% |
| 2011 | -- | $190,000 -27.9% |
| 2010 | -- | $263,390 -17.2% |
| 2009 | -- | $318,056 +0.9% |
| 2008 | -- | $315,300 +29.5% |
| 2007 | -- | $243,532 +114.8% |
| 2006 | -- | $113,373 +31.6% |
| 2005 | -- | $86,160 +1.3% |
| 2004 | -- | $85,086 +1.3% |
| 2003 | -- | $84,013 +1.3% |
| 2002 | -- | $82,940 |
| 2001 | -- | $82,940 |
Find assessor info on the county website
Monthly payment
Est. payment
Payment breakdown
Explore the cost of this home by adjusting the details. Changes won't be saved.Climate risks
Neighborhood: Patterson Park
Nearby schools
Schools provided by the listing agent
- District: Baltimore City Public Schools
Source: Bright MLS. This data may not be complete. We recommend contacting the local school district to confirm school assignments for this home.
Similar homes
- $434,9003 bd2 ba2.2k sqft505 S Ellwood Ave, Baltimore, MD 21224For Sale

 MLS ID #MDBA2229296, Brian Magill, Cummings & Co. Realtors. Bright MLS
 - $415,0003 bd2 ba1.4k sqft631 S Grundy St, Baltimore, MD 21224For Sale
 MLS ID #MDBA2230512, Patrick Phelan, Cummings & Co. Realtors. Bright MLS
 - $425,0004 bd3 ba1.4k sqft636 S Kenwood Ave, Baltimore, MD 21224For Sale
 MLS ID #MDBA2225520, Liz Ancel, Cummings & Co. Realtors. Bright MLS
 - $470,0004 bd4 ba2.2k sqft2506 E Fairmount Ave, Baltimore, MD 21224For Sale
 MLS ID #MDBA2216712, Ruth Anne Strauss, Hyatt & Company Real Estate, LLC. Bright MLS
 - $420,0003 bd3 ba2.1k sqft2050 Bank St, Baltimore, MD 21231For SaleMLS ID #MDBA2231620, Jennifer Habte, Coldwell Banker Realty. Bright MLS
- $499,9004 bd3 ba2k sqft109 S Clinton St, Baltimore, MD 21224For SaleMLS ID #MDBA2227784, Matthew Pecker, Berkshire Hathaway HomeServices Homesale Realty. Bright MLS
- $379,9004 bd3 ba1.7k sqft3417 E Pratt St, Baltimore, MD 21224For SaleMLS ID #MDBA2229600, Joy Sushinsky, Berkshire Hathaway HomeServices Homesale Realty. Bright MLS
- $429,0002 bd2 ba1.7k sqft3427 Odonnell St, Baltimore, MD 21224For SaleMLS ID #MDBA2218106, Ron Howard, Everything Real Estate, LLC. Bright MLS
- $465,0003 bd4 ba1.8k sqft2937 Dillon St, Baltimore, MD 21224For SaleMLS ID #MDBA2199472, R.J. Breeden, Berkshire Hathaway HomeServices Homesale Realty. Bright MLS
- $409,9003 bd3 ba1.4k sqft925 S Belnord Ave, Baltimore, MD 21224For SaleMLS ID #MDBA2226238, Aldo Figueroa, RE/MAX Components. Bright MLS
- $450,0003 bd3 ba1.4k sqft609 Grundy St, Baltimore, MD 21224For SaleMLS ID #MDBA2218680, Ron Howard, Everything Real Estate, LLC. Bright MLS
- $324,9904 bd3 ba1.8k sqftPatterson Park, Baltimore, MD 21224For SaleMLS ID #MDBA2226842, Matt Malczewski, LPT Realty, LLC. Bright MLS
- $495,0004 bd4 ba2k sqft133 N Bradford St, Baltimore, MD 21224For SaleMLS ID #MDBA2223242, Thomas Williams, AB & Co Realtors, Inc.. Bright MLS
- $399,9003 bd4 ba1.4k sqft404 S Castle St, Baltimore, MD 21231For SaleMLS ID #MDBA2230756, Teal Clise, EXP Realty, LLC. Bright MLS
- $425,0003 bd3 ba1.6k sqft1751 Clarkson St, Baltimore, MD 21230For SaleMLS ID #MDBA2230596, Lindsay O'Dea, Compass. Bright MLS
- $469,0003 bd4 ba2.3k sqft248 S Collington Ave, Baltimore, MD 21231For SaleMLS ID #MDBA2219798, JONTELL HINTON, Cummings & Co. Realtors. Bright MLS
- $399,0003 bd4 ba1.4k sqft11 E Ostend St, Baltimore, MD 21230For SaleMLS ID #MDBA2231850, Greg Morris, Cummings & Co. Realtors. Bright MLS
- $539,0002 bd4 ba2.3k sqft3122 Foster Ave, Baltimore, MD 21224For SaleMLS ID #MDBA2226558, Kieronne Hawkins, Berkshire Hathaway HomeServices Homesale Realty. Bright MLS
- $525,0003 bd3 ba2.6k sqft3200 E Lombard St, Baltimore, MD 21224For SaleMLS ID #MDBA2220904, Marni Sacks, Northrop Realty. Bright MLS
- $389,0002 bd3 ba1.9k sqft3102 Odonnell St, Baltimore, MD 21224For SaleMLS ID #MDBA2217506, John Maranto, Cummings & Co. Realtors. Bright MLS
