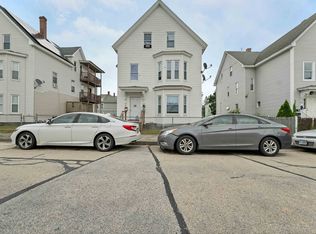
Welcome to 43 S Elm St in Manchester! This spacious three family property offers an excellent opportunity for an owner occupant or investor looking to add value in a convenient Manchester location. With approximately 4,386 square feet, the property features three 3 bedroom, 1 bath units, six parking spaces, and a full basement providing valuable storage. The first floor is currently vacant, offering flexibility for an owner occupant or an opportunity to prepare the unit for a new tenant. The second and third floor units provide additional rental potential, making this an appealing opportunity for those looking to enter or expand their multifamily portfolio. The three bedroom layouts offer desirable flexibility, while six parking spaces provide a valuable amenity in an urban setting. The property needs some updating, however it provides an opportunity to make improvements and add value over time. A brand new roof is already installed, giving the next owner peace of mind. Located near Downtown Manchester, this property offers convenient access to restaurants, shopping, entertainment, employment centers, major commuter routes, SNHU Arena, the Palace Theatre, and the many amenities Manchester has to offer. The location provides an excellent combination of urban convenience and accessibility throughout Southern New Hampshire. Whether you're looking for an opportunity to occupy one unit while generating rental income from the others or seeking a three unit property to add to your investment portfolio, 43 S Elm St offers space, parking, income potential, and the opportunity to bring your vision to life.
Pending
Listed by: Harmony R.E. Inc. • Virginia Kazlouskas Gregory
$550,000
43 S Elm Street, Manchester, NH 03103
9beds
4,386sqft
Multi Family
Built in 1940
-- sqft lot
$-- Zestimate®
$125/sqft
$-- HOA
What's special
Six parking spacesBrand new roof
- 7 days |
- 1,580 |
- 116 |
Zillow last checked:
Listing updated:
Listed by:
Virginia Kazlouskas Gregory,
Harmony R.E. Inc. 603-883-8840
Source: PrimeMLS,MLS#: 5104700
Facts & features
Interior
Bedrooms & bathrooms
- Bedrooms: 9
- Bathrooms: 2
- Full bathrooms: 3
Heating
- Oil, Steam
Cooling
- None
Features
- Basement: Concrete Floor,Full,Storage Space,Unfinished,Basement Stairs,Interior Entry
Interior area
- Total structure area: 5,848
- Total interior livable area: 4,386 sqft
- Finished area above ground: 4,386
- Finished area below ground: 0
Property
Parking
- Parking features: Paved, Driveway
- Has uncovered spaces: Yes
Features
- Levels: 3
- Frontage length: Road frontage: 50
Lot
- Size: 6,970 Square Feet
- Features: City Lot, Level
Details
- Parcel number: MNCHM0540B000L0005
- Zoning description: RES
Construction
Type & style
- Home type: MultiFamily
- Property subtype: Multi Family
Materials
- Vinyl Siding
- Foundation: Concrete
- Roof: Asphalt Shingle
Condition
- New construction: No
- Year built: 1940
Utilities & green energy
- Electric: Circuit Breakers
- Sewer: Public Sewer
- Water: Public
- Utilities for property: Cable Available, Phone Available
Community & HOA
Location
- Region: Manchester
Financial & listing details
- Price per square foot: $125/sqft
- Tax assessed value: $446,700
- Annual tax amount: $9,041
- Date on market: 8/12/2026
- Road surface type: Paved
Estimated market value
Not available
Estimated sales range
Not available
$1,762/mo
Price history
| Date | Event | Price |
|---|---|---|
| 8/19/2026 | Pending sale | $550,000$125/sqft |
Source:  PrimeMLS #5104700 Report a problem PrimeMLS #5104700 Report a problem | ||
| 8/12/2026 | Listed for sale | $550,000$125/sqft |
Source: PrimeMLS #5104700 Report a problem | ||
Public tax history
| Year | Property taxes | Tax assessment |
|---|---|---|
| 2024 | $8,746 +3.8% | $446,700 |
| 2023 | $8,425 +3.4% | $446,700 |
| 2022 | $8,148 +3.2% | $446,700 |
| 2021 | $7,898 +19.5% | $446,700 +66.6% |
| 2020 | $6,611 +1.4% | $268,100 |
| 2019 | $6,520 +2.7% | $268,100 |
| 2018 | $6,349 +1.6% | $268,100 |
| 2017 | $6,252 +0.8% | $268,100 |
| 2016 | $6,204 +0.4% | $268,100 +1.7% |
| 2015 | $6,179 -0.3% | $263,600 |
| 2014 | $6,195 +6% | $263,600 |
| 2012 | $5,847 | $263,600 |
Find assessor info on the county website
Monthly payment
Est. payment
Payment breakdown
Explore the cost of this home by adjusting the details. Changes won't be saved.Climate risks
Neighborhood: Bakersville
Nearby schools
GreatSchools rating
- 3/10Bakersville SchoolGrades: PK-4Distance: 0.2 mi
- 3/10Southside Middle SchoolGrades: 5-8Distance: 1.4 mi
- 3/10Manchester Memorial High SchoolGrades: 9-12Distance: 1.5 mi
Schools provided by the listing agent
- Elementary: Bakersville School
- Middle: Southside Middle School
- High: Manchester Memorial High Sch
- District: Manchester Sch Dst SAU #37
Source: PrimeMLS. This data may not be complete. We recommend contacting the local school district to confirm school assignments for this home.
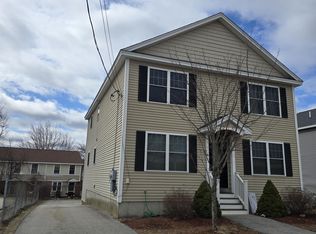
- $490,2003 bd1 ba1.2k sqft53 S Elm St, Manchester, NH 03103Off Market

- $581,8003 bd1 ba1.2k sqft51 S Elm St, Manchester, NH 03103Off Market
- $675,0006 bd2 ba2.4k sqft19 S Elm St, Manchester, NH 03103Sold
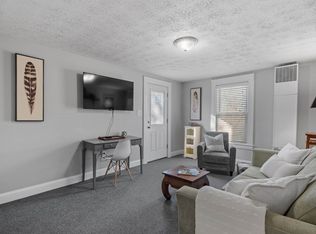
- $455,4001 bd1 ba600 sqft65 S Elm St APT 4, Manchester, NH 03103Off Market
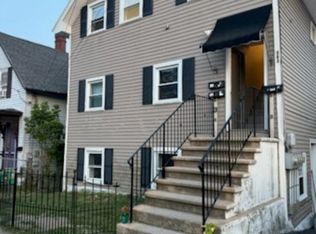
- $359,6001 bd1 ba700 sqft65 S Elm St APT 3, Manchester, NH 03103Off Market
- $372,4001 bd1 ba800 sqft65 S Elm St APT 1, Manchester, NH 03103Off Market
- $367,8001 bd1 ba700 sqft65 S Elm St APT 2, Manchester, NH 03103Off Market
- $586,5004 bd4 ba2.6k sqft67 S Elm St, Manchester, NH 03103Off Market
A local agent can set up tours, give advice and negotiate with sellers.
A local lender can help you make sure your offer is ready when you are.
Similar homes
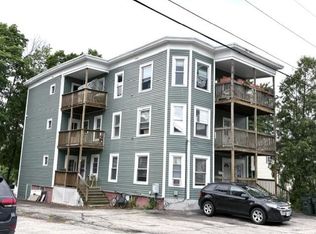
- $629,0006 bd3 ba2.5k sqft383 Manchester Street, Manchester, NH 03103Active
 MLS ID #5082086, Nick Gray. PrimeMLS
 - $750,0009 bd3 ba4k sqft421 Laurel Street, Manchester, NH 03103Active
 MLS ID #5096060, Michelle Gannon. PrimeMLS
 - $624,9006 bd2 ba2.8k sqft66 Ash Street, Manchester, NH 03104Active
 MLS ID #5096417, Ben Weigler. PrimeMLS
 - $720,0008 bd3 ba3.5k sqft33 Rimmon Street, Manchester, NH 03102Active
 MLS ID #5096461, Denisa Poljakovic. PrimeMLS
 - $725,0006 bd4 ba2.8k sqft267 Black Brook Road #A & B, Goffstown, NH 03045ActiveMLS ID #5105032, Pam Fraser. PrimeMLS
- $679,0009 bd3 ba2.8k sqft183 Cartier Street, Manchester, NH 03102ActiveMLS ID #4920693, Joan E Blais. PrimeMLS
- $800,0006 bd4 ba3.5k sqft495 Concord Street #497 tenant occupied, Manchester, NH 03104ActiveMLS ID #5100499, Mary E Graziano. PrimeMLS
- $549,0006 bd4 ba2.4k sqft83-85 Glass Street, Pembroke, NH 03275ActiveMLS ID #5103675, Scot Kinney. PrimeMLS
- $690,0006 bd3 ba4.9k sqft2108 Elm Street, Manchester, NH 03104ActiveMLS ID #5099358, Greg Sherwin. PrimeMLS
- $625,0008 bd2 ba2.5k sqft12-14 Church Street, Pembroke, NH 03275ActiveMLS ID #5101777, Lisa Goulet. PrimeMLS
- $688,0006 bd5 ba3.3k sqft729 Pine Street, Manchester, NH 03104ActiveMLS ID #5087978, Eugenios Arfanakis. PrimeMLS
- $700,0006 bd3 ba4.5k sqft27 Holly Street, Concord, NH 03301ActiveMLS ID #5102086, Noah Dumont. PrimeMLS
- $742,5007 bd4 ba3.1k sqft9 Candy Ln, Merrimack, NH 03054For SaleMLS ID #73559200, Anda Brandus, Century 21 Cardinal. MLS PIN
- $479,9006 bd2 ba2.2k sqft179-181 N State Street, Concord, NH 03301ActiveMLS ID #5098817, Cami K Navoy. PrimeMLS
- $425,0007 bd-- ba2.6k sqft18-20 Maple Street, Nashua, NH 03064ActiveMLS ID #5072872, Rick Cardinal. PrimeMLS
- $669,0006 bd3 ba2.8k sqft10 Oakdale Avenue, Nashua, NH 03062ActiveMLS ID #5094137, Timothy Desmarais. PrimeMLS
- $325,0006 bd2 ba2.2k sqft79 Keystone Lane, Pembroke, NH 03275ActiveMLS ID #5095617, Derek Greene. PrimeMLS
- $824,9006 bd3 ba2.6k sqft84 Nashua Street, Milford, NH 03055ActiveMLS ID #5101417, Ralph M Harvey. PrimeMLS
- $775,0006 bd4 ba4.2k sqft102 N State Street, Concord, NH 03301ActiveMLS ID #5098349, Susan Roemer. PrimeMLS
