Skip main navigation
Pending
  • Price cut: $25K (7/29)
    $875,000

    43 S Mews Wood Ct, Spring, TX 77381

    3beds
    3,033sqft
    : 
    $6,104/mo
    Get pre-qualified
    Single Family Residence
    Built in 2009
    8,781 Square Feet Lot
    $858,100 Zestimate®
    $288/sqft
    $-- HOA

    What's special

    Sparkling pool and spaGas fireplaceQuality finishesUpdated lightingOutdoor tvExpansive deckingSpectacular pool
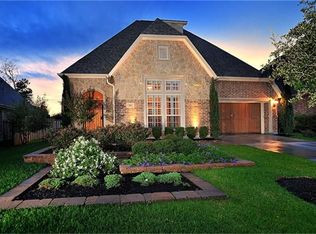
    Beautifully maintained one-story with a spectacular pool in coveted Mason Pond! This 3,000+ SF home offers 3 spacious bedrooms, 3 full baths, a private study, formal dining, and an open Family Room with hardwood flooring overlooking an oversized island kitchen featuring Thermador stainless appliances, gas cooktop, Sub-Zero refrigerator, butler's pantry, and breakfast bar. Plantation shutters, updated lighting, and quality finishes shine throughout. The spacious primary suite includes a sitting area with pool views, spa-inspired bath with dual vanities, whirlpool tub, oversized shower, custom walk-in closet, and direct laundry access. Enjoy the private backyard with a covered patio, outdoor TV, gas fireplace, grilling/bar area, sparkling pool and spa, and expansive decking. Garage workshop, floored attic with stair access, 1-year-old roof, newer water heaters, generator, and prime location near I-45, Market Street, Hughes Landing, parks, and hike & bike trails.
    35 days
    |
    417
    |
    17
    |

    Likely to sell faster than

    Zillow last checked:

    Listing updated:

    Listed by:

    Ray Larson TREC #0550080 713-899-9255,

    eXp Realty LLC

    Source: HAR,MLS#: 27540947MLS Logo

      Facts & features

      Interior

      Bedrooms & bathrooms
      • Bedrooms: 3
      • Bathrooms: 3
      • Full bathrooms: 3
      Rooms
      • Room types: Family Room, Utility Room
      Primary bedroom
      • Level: First
      • Area: 336
      • Dimensions: 24x14
      Bedroom
      • Level: First
      • Area: 154
      • Dimensions: 14x11
      Bedroom
      • Level: First
      • Area: 156
      • Dimensions: 13x12
      Other
      • Level: First
      • Area: 169
      • Dimensions: 13x13
      Breakfast
      • Level: First
      • Area: 99
      • Dimensions: 11x9
      Dining room
      • Level: First
      • Area: 168
      • Dimensions: 14x12
      Other
      • Level: First
      • Area: 231
      • Dimensions: 21x11
      Family room
      • Level: First
      • Area: 378
      • Dimensions: 21x18
      Kitchen
      • Level: First
      • Area: 240
      • Dimensions: 16x15
      Primary bath
      • Level: First
      • Area: 204
      • Dimensions: 17x12
      Utility room
      • Level: First
      • Area: 48
      • Dimensions: 8x6
      Heating
      • Natural Gas
      Cooling
      • Ceiling Fan(s), Electric
      Appliances
      • Included: ENERGY STAR Qualified Appliances, Disposal, Dryer, Refrigerator, Washer, Convection Oven, Electric Oven, Microwave, Gas Cooktop, Dishwasher
      • Laundry: Electric Dryer Hookup, Washer Hookup
      Features
      • Crown Molding, Dry Bar, Formal Entry/Foyer, High Ceilings, Vaulted Ceiling, Wired for Sound, All Bedrooms Down, En-Suite Bath, Sitting Area, Split Plan
      • Flooring: Carpet, Tile, Wood
      • Doors: Insulated Doors
      • Windows: Insulated/Low-E windows, Window Coverings
      • Number of fireplaces: 1
      • Fireplace features: Outside, Gas, Gas Log
      Interior area
      • Total structure area: 3,033
      • Total interior livable area: 3,033 sqft
      Video & virtual tour

      Property

      Parking
      • Total spaces: 2
      • Parking features: Attached, Oversized, Garage Door Opener, Double-Wide Driveway, Workshop in Garage
      • Attached garage spaces: 2
      Features
      • Stories: 1
      • Patio & porch: Covered, Patio/Deck, Porch
      • Exterior features: Outdoor Kitchen, Side Yard, Sprinkler System
      • Has private pool: Yes
      • Pool features: Heated, In Ground, Pool/Spa Combo, Salt Water
      • Has spa: Yes
      • Spa features: Spa/Hot Tub
      • Fencing: Back Yard
      Lot
      • Size: 8,781 Square Feet
      • Features: Subdivided, 0 Up To 1/4 Acre
      Details
      • Additional structures: Shed(s)
      • Parcel number: 380401

      Construction

      Type & style
      • Home type: SingleFamily
      • Architectural style: Ranch,Traditional
      • Property subtype: Single Family Residence
      Materials
      • Batts Insulation, Blown-In Insulation, Brick, Cement Siding, Stone
      • Foundation: Slab
      • Roof: Composition
      Condition
      • New construction: No
      • Year built: 2009
      Details
      • Builder name: Darling Homes

      Utilities & green energy

      • Sewer: Public Sewer
      • Water: Water District
      Green energy
      • Green verification: ENERGY STAR Certified Homes
      • Energy efficient items: Attic Vents, Thermostat, Lighting, HVAC, Other Energy Features

      Community & HOA

      Community
      • Subdivision: Wdlnds Grogans Forest 12
      Location
      • Region: Spring

      Financial & listing details

      • Price per square foot: $288/sqft
      • Tax assessed value: $851,870
      • Annual tax amount: $14,683
      • Date on market: 7/17/2026
      • Listing terms: Cash,Conventional
      • Exclusions: Garage Refrigerator

        Estimated market value

        $858,100

        $815,000 - $901,000

        $3,643/mo

        Price history

        DateEventPrice
        8/13/2026Pending sale$875,000$288/sqft
        Source: HAR #27540947 Report a problem
        7/29/2026Price change$875,000-2.8%$288/sqft
        Source: HAR #27540947 Report a problem
        7/17/2026Listed for sale$900,000+24.1%$297/sqft
        Source: HAR #27540947 Report a problem
        10/24/2022Listing removed--
        Source: HomeSmart Report a problem
        4/24/2022Pending sale$725,000$239/sqft
        Source: HomeSmart #14540747 Report a problem
        4/22/2022Sold--
        Source: HomeSmart Intl Solds #14540747_77381 Report a problem
        3/29/2022Pending sale$725,000$239/sqft
        Source: HAR #14540747 Report a problem
        3/25/2022Listed for sale$725,000+9.9%$239/sqft
        Source: HAR #14540747 Report a problem
        9/16/2020Sold--
        Source: Agent Provided Report a problem
        9/12/2020Listing removed$4,200$1/sqft
        Source: Champions Real Estate Group #62462105 Report a problem
        8/10/2020Price change$4,200-16%$1/sqft
        Source: Champions Real Estate Group #62462105 Report a problem
        7/28/2020Price change$5,000-9.1%$2/sqft
        Source: Champions Real Estate Group #62462105 Report a problem
        7/28/2020Price change$659,900-0.8%$218/sqft
        Source: Champions Real Estate Group #69625377 Report a problem
        7/12/2020Listed for rent$5,500$2/sqft
        Source: Champions Real Estate Group #62462105 Report a problem
        7/6/2020Price change$664,900-2.1%$219/sqft
        Source: Champions Real Estate Group #22304374 Report a problem
        5/28/2020Price change$679,000-1.6%$224/sqft
        Source: Champions Real Estate Group #22304374 Report a problem
        4/30/2020Listed for sale$689,990$227/sqft
        Source: Champions Real Estate Group #22304374 Report a problem
        3/25/2020Listing removed$689,990$227/sqft
        Source: Champions Real Estate Group #22304374 Report a problem
        3/17/2020Listed for sale$689,990-4.7%$227/sqft
        Source: Champions Real Estate Group #22304374 Report a problem
        6/17/2015Listing removed$724,000$239/sqft
        Source: RE/MAX THE WOODLANDS & SPRING II #48422354 Report a problem
        6/13/2015Pending sale$724,000$239/sqft
        Source: RE/MAX THE WOODLANDS & SPRING II #48422354 Report a problem
        5/15/2015Listed for sale$724,000$239/sqft
        Source: RE/MAX The Woodlands & Spring #48422354 Report a problem

        Public tax history

        YearProperty taxesTax assessment
        2025$8,731 -29.9%$826,601 +10%
        2024$12,454 +0.1%$751,455 +0.3%
        2023$12,446 $749,520 +13.3%
        2022-- $661,730 +13.5%
        2021$11,498 +2.6%$583,100 -6.6%
        2020$11,211 +8.2%$624,370 +10%
        2019$10,358 -6.4%$567,610 +3.2%
        2018$11,062 -10.3%$550,120 -9.9%
        2017$12,331 -6.6%$610,740 -9.3%
        2016$13,203 +2.9%$673,260 +12%
        2015$12,831 $600,990 +10%
        2014$12,831 $546,350 +10%
        2013-- $496,680 +10%
        2012-- $451,530 +10%
        2011-- $410,480
        2010-- $410,480 +746.4%
        2009-- $48,500
        2008-- $48,500
        Find assessor info on the county website

        Monthly payment

        Est. payment

        Payment breakdown

        Explore the cost of this home by adjusting the details. Changes won't be saved.
        All calculations are estimates and provided by Zillow, Inc. for informational purposes only. Actual amounts may vary.
        HOA fees may include property taxes on listings classified as Co-Ops. Contact the listing agent and/or owner for fee details.
        See how much you could borrow to make a competitive offer.

        Climate risks

        Neighborhood: Grogans Forest

        Getting around

        12 / 100
        Car-Dependent
        41 / 100
        Somewhat Bikeable

        Nearby schools

        GreatSchools rating
        Schools provided by the listing agent
        • Elementary: Lamar Elementary School (Conroe)
        • Middle: Knox Junior High School
        • High: The Woodlands College Park High School

        Source: HAR. This data may not be complete. We recommend contacting the local school district to confirm school assignments for this home.

        A local agent can set up tours, give advice and negotiate with sellers.

        A local lender can help you make sure your offer is ready when you are.

        Browse local experts

        Similar homes