Skip main navigation
Closed
  • $434,000

    43 S York Dr, Newnan, GA 30265

    4beds
    2,688sqft
    Single Family Residence
    Built in 2018
    0.28 Acres Lot
    $437,700 Zestimate®
    $161/sqft
    $2,670 Estimated rent

    Home value

    $437,700

    $416,000 - $460,000

    $2,670/mo

    Zestimate® history
    Loading
    Loading...

    Owner options

    List your home for rent

    $2,670/mo

    Rent Zestimate®

    Find your next renter with Zillow Rental Manager. Plus, with online applications, you can quickly screen prospective tenants – for free.

    Learn more

    $2,670/mo

    Rent Zestimate®

    Refinance and save

    $3,180/mo

    Est. payment

    Refinancing to a lower rate could help reduce your monthly payments and save thousands over the life of the loan.

    See today's rates

    $3,180/mo

    Est. payment

    Explore your selling options

    Work with a Zillow partner agent

    Leverage their expertise and Zillow's premium Showcase listings to get your home seen by more buyers.

    Get started

    List with your own agent

    Get your home in front of millions of buyers by listing it on Zillow.

    Learn how to do it

    Sell it yourself

    Take full control of how buyers see your home on Zillow by listing For Sale by Owner (FSBO).

    List your home

    What's special

    Walk-in closetEn-suite bathroomDouble vanitySpacious laundry roomSpacious closetsSoaking tubHigh ceilings
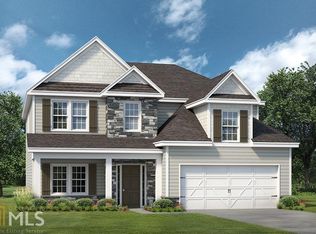
    Beautiful well-maintained Craftsman home. Located in a desirable neighborhood, this property offers a wonderful blend of comfort and style. As you approach the house, you'll be greeted by a charming porch that sets the tone for what awaits inside. Step into the foyer and be captivated by the high ceilings and arched entryways that flow throughout the house. The main level features gorgeous hardwood floors, adding warmth and elegance to the space. The dining room boasts a coffered ceiling, creating an inviting atmosphere for entertaining guests. The open living room and kitchen area is perfect for spending quality time with loved ones. Curl up by the fireplace on chilly evenings or gather around the kitchen island for casual meals. The kitchen itself is equipped with stainless steel appliances, granite countertops, a tile backsplash, and a convenient breakfast area. On the main level, you'll also find a half bath, a spacious laundry room, and a mudroom for added convenience. Upstairs, the oversized master bedroom awaits with its own en-suite bathroom featuring a tile shower with a glass door, a soaking tub, double vanity, and a walk-in closet. Three additional rooms with spacious closets and a bathroom providing plenty of space for family members or guests. Outside, you'll discover the game day porch where you can relax and enjoy your morning coffee or host gatherings with friends and family. The fenced backyard offers privacy while the fire pit creates an inviting ambiance for cozy evenings outdoors. Schedule your showing today!

    Zillow last checked:

    Listing updated:

    Listed by:

    Timothy L Stout 678-737-3838

    Bought with:

    Reginald Gainey, 435556

    BHGRE Metro Brokers

    Source: GAMLS,MLS#: 20164959MLS Logo

    Facts & features

    Interior

    Bedrooms & bathrooms
    • Bedrooms: 4
    • Bathrooms: 3
    • Full bathrooms: 2
    • 1/2 bathrooms: 1
    Rooms
    • Room types: Foyer, Laundry
    Dining room
    • Features: Separate Room
    Kitchen
    • Features: Breakfast Area, Breakfast Bar, Kitchen Island, Pantry, Solid Surface Counters
    Heating
    • Central
    Cooling
    • Ceiling Fan(s), Central Air
    Appliances
    • Included: Dishwasher, Microwave, Oven/Range (Combo), Refrigerator
    • Laundry: In Hall
    Features
    • High Ceilings, Double Vanity, Entrance Foyer, Soaking Tub, Separate Shower, Walk-In Closet(s)
    • Flooring: Hardwood, Tile, Carpet
    • Basement: None
    • Number of fireplaces: 2
    • Fireplace features: Living Room, Outside
    Interior area
    • Total structure area: 2,688
    • Total interior livable area: 2,688 sqft
    • Finished area above ground: 2,688
    • Finished area below ground: 0

    Property

    Parking
    • Parking features: Attached, Garage Door Opener, Garage
    • Has attached garage: Yes
    Features
    • Levels: Two
    • Stories: 2
    • Patio & porch: Porch, Patio
    • Fencing: Fenced,Back Yard,Privacy,Wood
    Lot
    • Size: 0.28 Acres
    • Features: Level
    Details
    • Parcel number: 111C 164

    Construction

    Type & style
    • Home type: SingleFamily
    • Architectural style: Craftsman
    • Property subtype: Single Family Residence
    Materials
    • Other
    • Roof: Composition
    Condition
    • Resale
    • New construction: No
    • Year built: 2018

    Utilities & green energy

    • Sewer: Public Sewer
    • Water: Public
    • Utilities for property: Sewer Connected, Electricity Available, Natural Gas Available, Water Available
    Green energy
    • Energy efficient items: Thermostat

    Community & HOA

    Community
    • Features: Playground, Pool, Street Lights
    • Security: Security System, Carbon Monoxide Detector(s)
    • Subdivision: Ashton Place
    HOA
    • Has HOA: Yes
    • Services included: None
    • HOA fee: $600 annually
    Location
    • Region: Newnan

    Financial & listing details

    • Price per square foot: $161/sqft
    • Tax assessed value: $444,474
    • Annual tax amount: $3,114
    • Date on market: 1/4/2024
    • Cumulative days on market: 65 days
    • Listing agreement: Exclusive Right To Sell
    • Electric utility on property: Yes

    Price history

    DateEventPrice
    3/28/2024Sold$434,000$161/sqft
    Source: GAMLS #20164959 Report a problem
    3/11/2024Pending sale$434,000$161/sqft
    Source: GAMLS #20164959 Report a problem
    3/4/2024Price change$434,000-1.1%$161/sqft
    Source: GAMLS #20164959 Report a problem
    2/12/2024Price change$439,000-2.4%$163/sqft
    Source: GAMLS #20164959 Report a problem
    1/16/2024Price change$449,900-5.3%$167/sqft
    Source: GAMLS #20164959 Report a problem
    1/4/2024Listed for sale$475,000+66.7%$177/sqft
    Source: GAMLS #20164959 Report a problem
    12/27/2018Sold$285,000$106/sqft
    Source: Public Record Report a problem

    Public tax history

    YearProperty taxesTax assessment
    2025$4,270 +7.4%$177,790 +2.2%
    2024$3,975 -0.9%$173,974 +5.6%
    2023$4,009 +16.5%$164,796 +28.7%
    2022$3,441 +6.9%$128,023 +9.3%
    2021$3,219 +1.7%$117,138 +1.7%
    2020$3,164 -8.1%$115,138 -2.1%
    2019$3,445 +854.1%$117,643 +880.4%
    2018$361 +33.2%$12,000 +33.3%
    2017$271 +0.1%$9,000
    2016$271 -0.1%$9,000 +20%
    2015$271 +35.4%$7,500
    2014$200 $7,500
    2013-- --
    2012-- --
    2011-- --
    2010-- --
    2009-- --
    2008-- --
    2007-- --
    Find assessor info on the county website

    Neighborhood: 30265

    Nearby schools

    GreatSchools rating
    Schools provided by the listing agent
    • Elementary: Welch
    • Middle: Lee
    • High: East Coweta

    Source: GAMLS. This data may not be complete. We recommend contacting the local school district to confirm school assignments for this home.

    Get a cash offer in 3 minutes
    Find out how much your home could sell for in as little as 3 minutes with a no-obligation cash offer.
    Estimated market value
    $437,700
    Get a cash offer in 3 minutes
    Find out how much your home could sell for in as little as 3 minutes with a no-obligation cash offer.
    Estimated market value
    $437,700