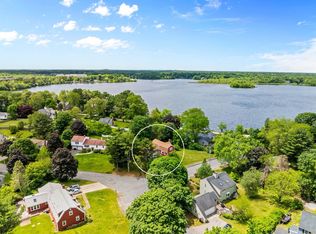
Welcome home to this exceptional, move-in ready gem nestled in a sought-after neighborhood just minutes from Route 24 & major commuter routes. Offering 4 bedrooms & 2 full baths, this meticulously maintained home showcases quality updates & thoughtful improvements throughout. The stunning vaulted family room addition (2021) creates the perfect gathering space, while the beautifully updated exterior is designed for entertaining with a new patio, hot tub, fire pit, privacy fence, & Reed's Ferry shed. Major improvements provide peace of mind, including a new 50-year roof (2024), newer septic system (2015), replacement windows, driveway, walkway, front steps, hardwood stairs, bulkhead with concrete steps, stainless steel chimney liner, newer appliances, custom blinds, a generator connection, & reinforced attic storage above the garage. Every detail reflects true pride of ownership, making this turnkey home a rare opportunity that offers comfort, style, & convenience.
Sold for $785,000
$785,000
43 Saddle Dr, Bridgewater, MA 02324
4beds
1,928sqft
Single Family Residence
Built in 1972
0.46 Acres Lot
$787,700 Zestimate®
$407/sqft
$3,548 Estimated rent
Home value
$787,700
$733,000 - $851,000
$3,548/mo
Zestimate® history
Owner options
List your home for rent
$3,548/mo
Rent Zestimate®
Find your next renter with Zillow Rental Manager. Plus, with online applications, you can quickly screen prospective tenants – for free.
$3,548/mo
Rent Zestimate®
Refinance and save
$5,315/mo
Est. payment
Refinancing to a lower rate could help reduce your monthly payments and save thousands over the life of the loan.
$5,315/mo
Est. payment
Explore your selling options
Work with a Zillow partner agent
Leverage their expertise and Zillow's premium Showcase listings to get your home seen by more buyers.
Get startedList with your own agent
Get your home in front of millions of buyers by listing it on Zillow.
Learn how to do itSell it yourself
Take full control of how buyers see your home on Zillow by listing For Sale by Owner (FSBO).
List your homeWhat's special
Replacement windowsNew patioFront stepsHot tubStunning vaulted family roomFire pitPrivacy fence
Zillow last checked:
Listing updated:
Listed by:
JoAnn Drabble 508-930-1711,
Keller Williams Elite 508-695-4545
Bought with:
Germain Dugre
Lamacchia Realty, Inc.
Source: MLS PIN,MLS#: 73550699
Facts & features
Interior
Bedrooms & bathrooms
- Bedrooms: 4
- Bathrooms: 2
- Full bathrooms: 2
Primary bedroom
- Features: Closet, Flooring - Hardwood
- Level: Second
Bedroom 2
- Features: Closet, Flooring - Hardwood
- Level: Second
Bedroom 3
- Features: Closet, Flooring - Hardwood
- Level: Second
Bedroom 4
- Features: Closet, Flooring - Hardwood
- Level: Second
Bathroom 1
- Features: Bathroom - Full, Flooring - Stone/Ceramic Tile
- Level: First
Bathroom 2
- Features: Bathroom - Full, Flooring - Stone/Ceramic Tile
- Level: Second
Dining room
- Features: Flooring - Hardwood
- Level: First
Family room
- Features: Ceiling Fan(s), Vaulted Ceiling(s), Flooring - Hardwood, Recessed Lighting, Slider
- Level: First
Kitchen
- Features: Flooring - Stone/Ceramic Tile, Dining Area, Countertops - Stone/Granite/Solid, Breakfast Bar / Nook, Recessed Lighting, Stainless Steel Appliances
- Level: First
Living room
- Features: Flooring - Hardwood
- Level: First
Heating
- Baseboard, Oil
Cooling
- Window Unit(s)
Appliances
- Included: Water Heater, Range, Dishwasher, Microwave, Refrigerator, Washer, Dryer, Plumbed For Ice Maker
- Laundry: In Basement, Electric Dryer Hookup, Washer Hookup
Features
- Closet, Mud Room, Center Hall
- Flooring: Tile, Hardwood, Flooring - Stone/Ceramic Tile, Flooring - Hardwood
- Doors: Storm Door(s)
- Windows: Insulated Windows, Screens
- Basement: Full,Interior Entry,Sump Pump,Radon Remediation System,Concrete,Unfinished
- Number of fireplaces: 1
- Fireplace features: Living Room
Interior area
- Total structure area: 1,928
- Total interior livable area: 1,928 sqft
- Finished area above ground: 1,928
Property
Parking
- Total spaces: 6
- Parking features: Attached, Storage, Paved Drive, Off Street, Paved
- Attached garage spaces: 2
- Uncovered spaces: 4
Features
- Patio & porch: Porch, Patio
- Exterior features: Porch, Patio, Rain Gutters, Hot Tub/Spa, Storage, Professional Landscaping, Screens, Fenced Yard
- Has spa: Yes
- Spa features: Private
- Fencing: Fenced/Enclosed,Fenced
Lot
- Size: 0.46 Acres
- Features: Wooded
Details
- Parcel number: 933409
- Zoning: 1010
Construction
Type & style
- Home type: SingleFamily
- Architectural style: Colonial,Garrison
- Property subtype: Single Family Residence
- Attached to another structure: Yes
Materials
- Frame
- Foundation: Concrete Perimeter
- Roof: Shingle
Condition
- Year built: 1972
Utilities & green energy
- Electric: Circuit Breakers, Generator Connection
- Sewer: Private Sewer
- Water: Public
- Utilities for property: for Electric Range, for Electric Oven, for Electric Dryer, Washer Hookup, Icemaker Connection, Generator Connection
Green energy
- Energy efficient items: Thermostat
Community & HOA
Community
- Features: Shopping, Park, Walk/Jog Trails, Golf, Medical Facility, Highway Access, House of Worship, Public School, T-Station, University
HOA
- Has HOA: No
Location
- Region: Bridgewater
Financial & listing details
- Price per square foot: $407/sqft
- Tax assessed value: $678,600
- Annual tax amount: $8,166
- Date on market: 9/21/2026
- Exclusions: Mounted Tvs, 1 Refrigerator In Basement, 4 Ring Cameras
- Road surface type: Paved
Price history
| Date | Event | Price |
|---|---|---|
| 8/27/2026 | Sold | $785,000+4.7%$407/sqft |
Source: MLS PIN #73550699 Report a problem | ||
| 7/24/2026 | Pending sale | $749,900$389/sqft |
Source: MLS PIN #73550699 Report a problem | ||
| 7/20/2026 | Contingent | $749,900$389/sqft |
Source: MLS PIN #73550699 Report a problem | ||
| 7/16/2026 | Listed for sale | $749,900+99.4%$389/sqft |
Source: MLS PIN #73550699 Report a problem | ||
| 2/27/2015 | Sold | $376,000-2.3%$195/sqft |
Source: Public Record Report a problem | ||
| 1/21/2015 | Pending sale | $384,900$200/sqft |
Source: Realty Network Associates, Inc. #71781231 Report a problem | ||
| 1/6/2015 | Listed for sale | $384,900+79%$200/sqft |
Source: Realty Network Associates, Inc. #71781231 Report a problem | ||
| 10/17/2014 | Sold | $215,000$112/sqft |
Source: Public Record Report a problem | ||
Public tax history
| Year | Property taxes | Tax assessment |
|---|---|---|
| 2025 | $7,776 +2.9% | $657,300 +5.6% |
| 2024 | $7,555 +0.4% | $622,300 +6.2% |
| 2023 | $7,526 +2.1% | $586,100 +13.9% |
| 2022 | $7,372 +19.3% | $514,800 +20.7% |
| 2021 | $6,177 +2.1% | $426,600 +3.9% |
| 2020 | $6,047 +2.6% | $410,500 +3.3% |
| 2019 | $5,895 +6% | $397,500 +8.6% |
| 2018 | $5,560 +4.8% | $366,000 +7.6% |
| 2017 | $5,307 +5.5% | $340,000 +5% |
| 2016 | $5,030 +13.2% | $323,700 +18.4% |
| 2015 | $4,442 +2.2% | $273,500 +2.2% |
| 2014 | $4,347 +2.6% | $267,500 -0.1% |
| 2013 | $4,238 +1.4% | $267,700 -3.2% |
| 2012 | $4,179 -4.7% | $276,600 -9% |
| 2011 | $4,385 +11.9% | $304,100 -4.5% |
| 2010 | $3,920 -31.2% | $318,400 -7.7% |
| 2009 | $5,699 +49.9% | $345,000 -6.1% |
| 2008 | $3,802 +3.4% | $367,300 -4.1% |
| 2007 | $3,677 +5.4% | $383,000 |
| 2006 | $3,489 +7.2% | $383,000 +14.8% |
| 2005 | $3,255 +5.3% | $333,500 +22.3% |
| 2004 | $3,090 +3.1% | $272,700 |
| 2003 | $2,997 +4.5% | $272,700 +44.4% |
| 2002 | $2,868 -1% | $188,900 |
| 2000 | $2,898 | $188,900 |
Find assessor info on the county website
Neighborhood: 02324
Nearby homes
- $650,2003 bd1 ba1.4k sqft31 Saddle Dr, Bridgewater, MA 02324Off Market
- $580,0003 bd2 ba1.6k sqft29 Saddle Dr, Bridgewater, MA 02324Sold
- $723,9004 bd2 ba2.6k sqft1 Paddock Rd, Bridgewater, MA 02324Off Market
- $636,4003 bd2 ba1.4k sqft82 Bridle Rd, Bridgewater, MA 02324Off Market
- $557,3003 bd1 ba1.1k sqft36 Saddle Dr, Bridgewater, MA 02324Off Market
- $660,0004 bd3 ba2.6k sqft48 Saddle Dr, Bridgewater, MA 02324Sold
- $666,0003 bd3 ba2k sqft70 Bridle Rd, Bridgewater, MA 02324Off Market
- $694,7004 bd2 ba1.9k sqft26 Saddle Dr, Bridgewater, MA 02324Off Market
Nearby schools
GreatSchools rating
- NAMitchell Elementary SchoolGrades: PK-2Distance: 2.8 mi
- 5/10Bridgewater Middle SchoolGrades: 6-8Distance: 2.9 mi
- 6/10Bridgewater-Raynham RegionalGrades: 9-12Distance: 2.6 mi
Get a cash offer in 3 minutes
Find out how much your home could sell for in as little as 3 minutes with a no-obligation cash offer.
Estimated market value
$787,700
Get a cash offer in 3 minutes
Find out how much your home could sell for in as little as 3 minutes with a no-obligation cash offer.
Estimated market value
$787,700
- Massachusetts
- Plymouth County
- Bridgewater
- 02324
- 43 Saddle Dr
