Skip main navigation
Sold for $475,000
  • $475,000

    43 Saddle Dr, Mount Laurel, NJ 08054

    3beds
    1,776sqft
    Single Family Residence
    Built in 1986
    0.27 Acres Lot
    $482,100 Zestimate®
    $267/sqft
    $3,569 Estimated rent

    Home value

    $482,100

    $439,000 - $530,000

    $3,569/mo

    Zestimate® history
    Loading
    Loading...

    Owner options

    List your home for rent

    $3,569/mo

    Rent Zestimate®

    Find your next renter with Zillow Rental Manager. Plus, with online applications, you can quickly screen prospective tenants – for free.

    Learn more

    $3,569/mo

    Rent Zestimate®

    Refinance and save

    $3,304/mo

    Est. payment

    Refinancing to a lower rate could help reduce your monthly payments and save thousands over the life of the loan.

    See today's rates

    $3,304/mo

    Est. payment

    Explore your selling options

    Work with a Zillow partner agent

    Leverage their expertise and Zillow's premium Showcase listings to get your home seen by more buyers.

    Get started

    List with your own agent

    Get your home in front of millions of buyers by listing it on Zillow.

    Learn how to do it

    Sell it yourself

    Take full control of how buyers see your home on Zillow by listing For Sale by Owner (FSBO).

    List your home

    What's special

    Wood burning fireplaceExpansive backyard and deckWide plank gray flooringFenced in yardCute front porchOpen concept layoutShed and side yard
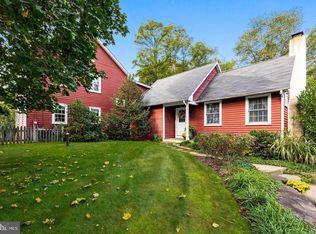
    NEW PRICE! Discover the perfect place to call home in the friendly Laurel Ridings neighborhood of Mt. Laurel. This inviting Barclay model offers an ideal blend of space, comfort and charm with a 3 bedroom, 2.5 bath and over 1775 sq ft of open concept living! From the moment you step onto the cute front porch, you'll feel the warmth of this home. Inside, the open concept layout with wide plank gray flooring, you are connected to living room, dining room and kitchen - making it easy to spend time entertaining family and friends. Lots of natural light, a wood burning fireplace and a slider leading to an expansive backyard and deck offer some of the reasons why you will love this home. Upstairs, the primary suite provides a peaceful retreat with its own private bath and walk in closet. Two additional bedrooms and a full bath offer plenty of room for family, guests or a home office. Step outside and enjoy the deck and backyard for play or entertaining in a fenced in yard, The property continues to a shed and side yard. Laundry on the main floor and 2 car garage provide convenience and storage. Close to shopping and main highways make this a great choice!

    Zillow last checked:

    Listing updated:

    Listed by:

    Kathy Sullivan 609-682-3197,

    Coldwell Banker Realty

    Bought with:

    William Pinto, 1648494

    Real Broker, LLC

    Source: Bright MLS,MLS#: NJBL2096920MLS Logo

    Facts & features

    Interior

    Bedrooms & bathrooms
    • Bedrooms: 3
    • Bathrooms: 3
    • Full bathrooms: 2
    • 1/2 bathrooms: 1
    • Main level bathrooms: 1
    Bedroom 1
    • Features: Ceiling Fan(s), Flooring - Laminate Plank, Walk-In Closet(s)
    • Level: Upper
    • Area: 210 Square Feet
    • Dimensions: 15 x 14
    Bedroom 2
    • Features: Ceiling Fan(s), Flooring - Laminate Plank
    • Level: Upper
    • Area: 110 Square Feet
    • Dimensions: 11 x 10
    Bedroom 3
    • Features: Ceiling Fan(s), Flooring - Laminate Plank
    • Level: Upper
    • Area: 110 Square Feet
    • Dimensions: 11 x 10
    Bathroom 1
    • Level: Upper
    • Area: 64 Square Feet
    • Dimensions: 8 x 8
    Bathroom 2
    • Features: Flooring - Laminate Plank
    • Level: Upper
    • Area: 56 Square Feet
    • Dimensions: 8 x 7
    Dining room
    • Features: Flooring - HardWood
    • Level: Main
    • Area: 168 Square Feet
    • Dimensions: 14 x 12
    Family room
    • Features: Flooring - Laminate Plank, Fireplace - Wood Burning, Skylight(s)
    • Level: Main
    • Area: 210 Square Feet
    • Dimensions: 15 x 14
    Kitchen
    • Features: Flooring - Tile/Brick, Eat-in Kitchen, Kitchen - Gas Cooking, Pantry
    • Level: Main
    • Area: 198 Square Feet
    • Dimensions: 18 x 11
    Laundry
    • Level: Main
    • Area: 66 Square Feet
    • Dimensions: 11 x 6
    Heating
    • Forced Air, Natural Gas
    Cooling
    • Central Air, Electric
    Appliances
    • Included: Dishwasher, Dryer, Microwave, Oven/Range - Gas, Refrigerator, Stainless Steel Appliance(s), Washer, Water Heater, Gas Water Heater
    • Laundry: Main Level, Laundry Room
    Features
    • Bathroom - Stall Shower, Bathroom - Tub Shower, Ceiling Fan(s), Dining Area, Family Room Off Kitchen, Open Floorplan, Eat-in Kitchen, Pantry, Walk-In Closet(s)
    • Flooring: Hardwood, Laminate, Wood
    • Windows: Skylight(s)
    • Has basement: No
    • Number of fireplaces: 1
    • Fireplace features: Wood Burning
    Interior area
    • Total structure area: 1,776
    • Total interior livable area: 1,776 sqft
    • Finished area above ground: 1,776
    • Finished area below ground: 0

    Property

    Parking
    • Total spaces: 6
    • Parking features: Garage Faces Front, Concrete, Attached, Driveway
    • Attached garage spaces: 2
    • Uncovered spaces: 4
    Accessibility
    • Accessibility features: None
    Features
    • Levels: Two
    • Stories: 2
    • Exterior features: Lighting, Sidewalks, Street Lights
    • Pool features: None
    • Fencing: Vinyl
    Lot
    • Size: 0.27 Acres
    • Dimensions: 80.00 x 148
    • Features: Cleared, Front Yard, Irregular Lot, Rear Yard, SideYard(s)
    Details
    • Additional structures: Above Grade, Below Grade
    • Parcel number: 2401007 0100006
    • Zoning: RES
    • Special conditions: Standard

    Construction

    Type & style
    • Home type: SingleFamily
    • Architectural style: Traditional
    • Property subtype: Single Family Residence
    Materials
    • Vinyl Siding
    • Foundation: Slab
    • Roof: Shingle
    Condition
    • New construction: No
    • Year built: 1986

    Utilities & green energy

    • Sewer: No Septic System
    • Water: Public
    • Utilities for property: Cable Available, Electricity Available, Natural Gas Available, Phone Available, Sewer Available, Water Available

    Community & neighborhood

    Location
    • Region: Mount Laurel
    • Subdivision: Laurel Ridings
    • Municipality: MOUNT LAUREL TWP

    Other

    Other facts
    • Listing agreement: Exclusive Right To Sell
    • Listing terms: Cash,Conventional,FHA
    • Ownership: Fee Simple
    • Road surface type: Black Top

    Price history

    DateEventPrice
    12/2/2025Sold$475,000$267/sqft
    Source: Bright MLS #NJBL2096920 Report a problem
    10/31/2025Pending sale$475,000$267/sqft
    Source: Bright MLS #NJBL2096920 Report a problem
    10/22/2025Contingent$475,000$267/sqft
    Source: Bright MLS #NJBL2096920 Report a problem
    10/13/2025Price change$475,000-4.8%$267/sqft
    Source: Bright MLS #NJBL2096920 Report a problem
    10/4/2025Listed for sale$499,000+72.3%$281/sqft
    Source: Bright MLS #NJBL2096920 Report a problem
    3/13/2023Sold$289,553+72.4%$163/sqft
    Source: Public Record Report a problem
    7/23/1999Sold$168,000$95/sqft
    Source: Public Record Report a problem

    Public tax history

    YearProperty taxesTax assessment
    2025$7,675 +3.9%$243,100
    2024$7,385 $243,100
    2023-- $243,100
    2022$7,361 +1.9%$243,100
    2021$7,223 +3.1%$243,100
    2020$7,009 +0.8%$243,100
    2019$6,955 +2.7%$243,100
    2018$6,775 +1.5%$243,100
    2017$6,673 +1.2%$243,100
    2016$6,595 +1%$243,100
    2015$6,530 +1.1%$243,100
    2014$6,456 +4.9%$243,100 +71.3%
    2013$6,154 +1.6%$141,900
    2012$6,058 +0.3%$141,900
    2011$6,038 +4.8%$141,900
    2010$5,760 +2.1%$141,900
    2009$5,639 +2.5%$141,900
    2008$5,501 +4.4%$141,900
    2007$5,272 +4.1%$141,900
    2006$5,066 +5.7%$141,900
    2005$4,795 +2.4%$141,900
    2004$4,683 $141,900
    2003-- $141,900
    2002-- $141,900
    2001-- $141,900

    Find assessor info on the county website

    Neighborhood: 08054

    Nearby schools

    GreatSchools rating
    Schools provided by the listing agent
    • High: Lenape Reg
    • District: Lenape Regional High

    Source: Bright MLS. This data may not be complete. We recommend contacting the local school district to confirm school assignments for this home.

    Get a cash offer in 3 minutes
    Find out how much your home could sell for in as little as 3 minutes with a no-obligation cash offer.
    Estimated market value
    $482,100
    Get a cash offer in 3 minutes
    Find out how much your home could sell for in as little as 3 minutes with a no-obligation cash offer.
    Estimated market value
    $482,100