Skip main navigation
Off market
  • $306,300

    43 Saint George Ter, Bear, DE 19701

    3beds
    2,075sqft
    Townhouse
    Built in 1977
    2,613 Square Feet Lot
    $306,300 Zestimate®
    $148/sqft
    $2,612 Estimated rent

    Home value

    $306,300

    $282,000 - $331,000

    $2,612/mo

    Zestimate® history
    Loading
    Loading...

    Owner options

    List your home for rent

    $2,612/mo

    Rent Zestimate®

    Find your next renter with Zillow Rental Manager. Plus, with online applications, you can quickly screen prospective tenants – for free.

    Learn more

    $2,612/mo

    Rent Zestimate®

    Refinance and save

    $1,475/mo

    Est. payment

    Refinancing to a lower rate could help reduce your monthly payments and save thousands over the life of the loan.

    See today's rates

    $1,475/mo

    Est. payment

    Explore your selling options

    Work with a Zillow partner agent

    Leverage their expertise and Zillow's premium Showcase listings to get your home seen by more buyers.

    Get started

    List with your own agent

    Get your home in front of millions of buyers by listing it on Zillow.

    Learn how to do it

    Sell it yourself

    Take full control of how buyers see your home on Zillow by listing For Sale by Owner (FSBO).

    List your home

    What's special

    Located in the Villages of Crofton. Looking for a spacious, cozy townhome, look no more. This home comes with the confidence of a brand new roof and has recent updates that include all new flooring throughout. 3 Bedrooms, 2 full baths (1 in Master ), with half bath on the first floor. The main floor offers a living room and separate dining room with an eat-in kitchen (new window in kitchen). The finished family room in the lower level offers a walkout to the back yard. There is also extra space in the lower level for ample storage. Enjoy the spacious rear fenced yard. There is designated parking in front of the home. Make your appointment soon. All room sizes are approximate.

    This property is off market, which means it's not currently listed for sale or rent on Zillow. This may be different from what's available on other websites or public sources.
    Facts & features

    Interior

    Bedrooms & bathrooms
    • Bedrooms: 3
    • Bathrooms: 3
    • Full bathrooms: 2
    • 1/2 bathrooms: 1
    Heating
    • Forced air
    Cooling
    • Central
    Appliances
    • Included: Dishwasher, Microwave
    Features
    • Flooring: Hardwood
    • Basement: Finished
    • Has fireplace: Yes
    Interior area
    • Total interior livable area: 2,075 sqft

    Property

    Parking
    • Parking features: None
    Features
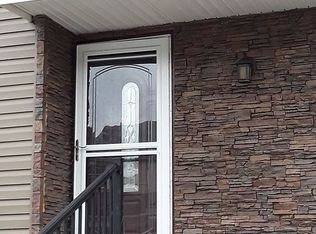
    • Exterior features: Brick
    Lot
    • Size: 2,613 sqft
    Details
    • Parcel number: 1003310193

    Construction

    Type & style
    • Home type: Townhouse
    Materials
    • Foundation: Crawl/Raised
    • Roof: Asphalt
    Condition
    • Year built: 1977

    Community & neighborhood

    Location
    • Region: Bear

    HOA & financial

    HOA
    • Has HOA: Yes
    • HOA fee: $6 monthly

    Other

    Other facts
    • Acreage \ 0
    • Basement \ BasementType \ Full
    • Basement \ HasBasement \ 1
    • Bathrooms \ HalfBaths \ 1
    • CondoFee \ 0
    • CvrdParking1Spaces \ 0
    • CvrdParking2Spaces \ 0
    • Directions \ From Route 7 South - Left turn at Rivers End
    • Directions \ Right at Providence
    • Directions \ Right at St Georges
    • Exterior Type: Brick
    • Exterior \ Aluminum Siding
    • HOAFee \ 0
    • HalfBaths \ 1
    • HasBodyOfWater \ 0
    • HasPool \ 0
    • HasWaterAccess \ 0
    • HasWaterFront \ 0
    • HasWaterView \ 0
    • Heating and Cooling \ Cooling \ Central A/C
    • Heating and Cooling \ Heating \ Forced Air
    • Heating system: Forced Air
    • InteriorFeatures \ Kitchen - Eat-In
    • IsForeClosure \ 0
    • IsNewConstruction \ 0
    • ListingDate \ 2021-01-17T00: 00
    • Location \ Directions \ From Route 7 South - Left turn at Rivers End
    • Location \ Directions \ Right at Providence
    • Location \ Directions \ Right at St Georges
    • Lot \ Acreage \ 0
    • Lot \ LotDimensions \ 20X105
    • Lot \ LotSquareFootage \ 0
    • Lot \ TotalSquareFeet \ 2075
    • LotDimensions \ 20X105
    • LotSquareFootage \ 0
    • MLS Listing ID: DENC519276
    • MLS Name: Long & Foster (Long & Foster)
    • NoOfLevels \ 0
    • Other Exterior Features \ Exterior \ Aluminum Siding
    • Other Exterior Features \ Exterior \ Brick
    • Other Fees \ HOAFee \ 0
    • Other Interior Features \ Fireplaces \ 1
    • Other Interior Features \ InteriorFeatures \ Kitchen - Eat-In
    • Other \ CondoFee \ 0
    • Other \ IsForeClosure \ 0
    • Other \ IsNewConstruction \ 0
    • Other \ ListingDate \ 2021-01-17T00: 00
    • Other \ NoOfLevels \ 0
    • Other \ Ownership \ Other
    • Other \ TotalLeasedUnits \ 0
    • Other \ TotalNoOfUnits \ 0
    • Other \ TotalTaxes \ 0
    • Other \ TotalUnfurnishedUnits \ 0
    • Ownership \ Other
    • Parking \ CvrdParking1Spaces \ 0
    • Parking \ CvrdParking2Spaces \ 0
    • School District: CHRISTINA
    • Sewer \ Public Sewer
    • Style \ Interior Row\Townhouse
    • TotalLeasedUnits \ 0
    • TotalNoOfUnits \ 0
    • TotalSquareFeet \ 2075
    • TotalTaxes \ 0
    • TotalUnfurnishedUnits \ 0
    • Type and Style \ Style \ Interior Row/Townhouse
    • Utilities \ Sewer \ Public Sewer
    • View Type \ HasWaterView \ 0
    • Water \ HasBodyOfWater \ 0
    • Water \ HasPool \ 0
    • Water \ HasWaterAccess \ 0
    • Water \ HasWaterFront \ 0
    • Water \ Public
    • Water \ Water \ Public

    Price history

    DateEventPrice
    6/9/2021Sold$175,360-20.3%$85/sqft
    Source: Public Record Report a problem
    5/11/2021Pending sale$219,900$106/sqft
    Source: Long & Foster Broker Feed #DENC523476 Report a problem
    4/8/2021Contingent$219,900$106/sqft
    Source: Long & Foster Broker Feed #DENC523476 Report a problem
    4/7/2021Price change$219,900+2.3%$106/sqft
    Source: Long & Foster Broker Feed #DENC523476 Report a problem
    4/2/2021Listed for sale$215,000+28.7%$104/sqft
    Source: Long & Foster Broker Feed #DENC523476 Report a problem
    1/23/2021Listing removed--
    Source: Long & Foster Broker Feed Report a problem
    1/17/2021Listed for rent$1,300+4%$1/sqft
    Source: Zillow Rental Network_1 #DENC519276 Report a problem
    7/16/2015Listing removed$1,250$1/sqft
    Source: Long & Foster - Bear #6598304 Report a problem
    6/24/2015Listed for rent$1,250$1/sqft
    Source: Long and Foster - Bear #6598304 Report a problem
    4/27/2006Sold$167,000+33.6%$80/sqft
    Source: Public Record Report a problem
    12/5/2003Sold$125,000$60/sqft
    Source: Public Record Report a problem

    Public tax history

    YearProperty taxesTax assessment
    2025-- $302,300 +378.3%
    2024$2,777 +2.7%$63,200
    2023$2,705 +0.7%$63,200
    2022$2,686 +2.2%$63,200
    2021$2,629 +2.8%$63,200
    2020$2,556 +12.8%$63,200
    2019$2,267 +5.9%$63,200
    2017$2,140 +0.8%$63,200
    2016$2,124 $63,200
    2015$2,124 +9.4%$63,200
    2014$1,942 $63,200
    2013-- $63,200
    2012-- $63,200
    2011-- $63,200
    2010-- $63,200
    2009-- $63,200
    2008-- $63,200
    2007-- $63,200
    2006-- $63,200
    2005-- $63,200
    2004-- $63,200
    2003-- $63,200
    2002-- $63,200
    2001-- $63,200

    Find assessor info on the county website

    Neighborhood: 19701

    Nearby schools

    GreatSchools rating
    Schools provided by the listing agent
    • District: CHRISTINA

    Source: The MLS. This data may not be complete. We recommend contacting the local school district to confirm school assignments for this home.

    Get a cash offer in 3 minutes
    Find out how much your home could sell for in as little as 3 minutes with a no-obligation cash offer.
    Estimated market value
    $306,300
    Get a cash offer in 3 minutes
    Find out how much your home could sell for in as little as 3 minutes with a no-obligation cash offer.
    Estimated market value
    $306,300