Adorable ~2,000 SF home in a highly desirable riverfront neighborhood, situated on a private 3/4-acre lot with stunning, pretty marsh and river views that capture the true essence of coastal New England living. Embrace a peaceful river lifestyle complete with access to a neighborhood kayak launch—perfect for paddling down the winding river, exploring the tidal creeks, and taking in the breathtaking natural scenery. The exterior features brand new HardiePlank siding, providing both timeless architectural beauty and low-maintenance coastal durability. Inside, the first floor is complete with gleaming wood floors and a bright, open-concept layout designed for both comfortable daily living and effortless entertaining. Enjoy an updated white kitchen and appliances that flows seamlessly into the formal dining room and the spacious family room, complete with a cozy wood-burning fireplace and French doors leading to a wonderful screened-in porch—the ultimate spot for enjoying quiet morning coffee while soaking in the gentle river breezes. This main level also features a handy mudroom to easily manage outdoor gear, an oversized laundry room and pantry combo with incredible storage capacity, and a stylish half bath. Upstairs, retreat to the gracious primary suite with a large walk-in closet, and an en suite radiant heated bathroom complete with a double vanity and a sleek walk-in shower. Two additional generously sized bedrooms and a well-appointed full bathroom complete the upper level. The finished lower level provides versatile extra living space ideal for a home office, media room, or play area, alongside ample storage space. Additional highlights include a generator hook up, efficient central air conditioning throughout the home, a handy attached 1-car garage, and a refreshing outdoor shower, ideal for rinsing off the salt and sand after a relaxing day spent at the nearby beach. Located just a quick 5-minute drive to vibrant Humarock Village for local waterfront dining, entertainment, and shopping, this exceptional property is also wonderfully close to local schools, highway, commuter rail, and town center for all your needs. Don't miss this opportunity to secure your place in this highly sought-after Marshfield coastal community today!
Sold for $995,000
$995,000
43 Salt Meadow Waye, Marshfield, MA 02050
3beds
1,943sqft
Single Family Residence
Built in 1974
0.75 Acres Lot
$995,900 Zestimate®
$512/sqft
$2,796 Estimated rent
Home value
$995,900
$926,000 - $1.07M
$2,796/mo
Zestimate® history
Owner options
List your home for rent
$2,796/mo
Rent Zestimate®
Find your next renter with Zillow Rental Manager. Plus, with online applications, you can quickly screen prospective tenants – for free.
$2,796/mo
Rent Zestimate®
Refinance and save
$6,643/mo
Est. payment
Refinancing to a lower rate could help reduce your monthly payments and save thousands over the life of the loan.
$6,643/mo
Est. payment
Explore your selling options
Work with a Zillow partner agent
Leverage their expertise and Zillow's premium Showcase listings to get your home seen by more buyers.
Get startedList with your own agent
Get your home in front of millions of buyers by listing it on Zillow.
Learn how to do itSell it yourself
Take full control of how buyers see your home on Zillow by listing For Sale by Owner (FSBO).
List your homeWhat's special
Cozy wood-burning fireplaceSleek walk-in showerScreened-in porchBright open-concept layoutSpacious family roomFormal dining roomHandy mudroom
Zillow last checked:
Listing updated:
Listed by:
Kristin Dewey 617-755-1645,
Kornerstone Real Estate Brokerage 781-834-8118
Bought with:
Amy Toth
Compass
Source: MLS PIN,MLS#: 73566148
Facts & features
Interior
Bedrooms & bathrooms
- Bedrooms: 3
- Bathrooms: 3
- Full bathrooms: 2
- 1/2 bathrooms: 1
Primary bedroom
- Features: Bathroom - Full
- Level: Second
Bedroom 2
- Level: Second
Bedroom 3
- Level: Second
Primary bathroom
- Features: Yes
Dining room
- Level: First
Family room
- Level: Basement
Kitchen
- Level: First
Living room
- Level: First
Heating
- Natural Gas
Cooling
- Central Air
Appliances
- Included: Gas Water Heater
- Laundry: First Floor
Features
- Mud Room
- Flooring: Wood, Tile, Carpet
- Basement: Full,Finished
- Number of fireplaces: 1
Interior area
- Total structure area: 1,943
- Total interior livable area: 1,943 sqft
- Finished area above ground: 1,943
Property
Parking
- Total spaces: 5
- Parking features: Attached
- Attached garage spaces: 1
- Uncovered spaces: 4
Features
- Patio & porch: Screened
- Exterior features: Porch - Screened, Storage, Outdoor Shower
- Has view: Yes
- View description: Scenic View(s), Water, River
- Has water view: Yes
- Water view: River,Water
- Waterfront features: Ocean, River, 3/10 to 1/2 Mile To Beach, Beach Ownership(Public)
Lot
- Size: 0.75 Acres
- Features: Level, Marsh
Details
- Parcel number: 1071411
- Zoning: R1
Construction
Type & style
- Home type: SingleFamily
- Architectural style: Cape
- Property subtype: Single Family Residence
Materials
- Foundation: Concrete Perimeter
Condition
- Year built: 1974
Utilities & green energy
- Electric: 100 Amp Service
- Sewer: Private Sewer
- Water: Public
- Utilities for property: for Gas Range
Community & HOA
Community
- Features: Highway Access, House of Worship, Marina
HOA
- Has HOA: No
Location
- Region: Marshfield
Financial & listing details
- Price per square foot: $512/sqft
- Tax assessed value: $941,000
- Annual tax amount: $9,044
- Date on market: 9/15/2026
- Exclusions: Lawn Mower And Washer Dryer Are Negotiable.
Price history
| Date | Event | Price |
|---|---|---|
| 9/25/2026 | Sold | $995,000+10.7%$512/sqft |
Source: MLS PIN #73566148 Report a problem | ||
| 9/3/2026 | Pending sale | $899,000$463/sqft |
Source: MLS PIN #73566148 Report a problem | ||
| 8/24/2026 | Contingent | $899,000$463/sqft |
Source: MLS PIN #73566148 Report a problem | ||
| 8/20/2026 | Listed for sale | $899,000+49.8%$463/sqft |
Source: MLS PIN #73566148 Report a problem | ||
| 8/7/2018 | Sold | $600,000+0%$309/sqft |
Source: Public Record Report a problem | ||
| 6/7/2018 | Pending sale | $599,900$309/sqft |
Source: TLC Real Estate #72335566 Report a problem | ||
| 5/30/2018 | Listed for sale | $599,900+114.3%$309/sqft |
Source: TLC Real Estate #72335566 Report a problem | ||
| 10/29/1999 | Sold | $279,900+57.2%$144/sqft |
Source: Public Record Report a problem | ||
| 10/8/1993 | Sold | $178,000$92/sqft |
Source: Public Record Report a problem | ||
Public tax history
| Year | Property taxes | Tax assessment |
|---|---|---|
| 2025 | $8,849 -0.3% | $893,800 +4.6% |
| 2024 | $8,876 +3.7% | $854,300 +12.9% |
| 2023 | $8,562 -3.3% | $756,400 +10.6% |
| 2022 | $8,853 +9.6% | $683,600 +11.6% |
| 2021 | $8,079 +0.1% | $612,500 +1.2% |
| 2020 | $8,069 +5.7% | $605,300 +6.1% |
| 2019 | $7,636 +1% | $570,700 +1% |
| 2018 | $7,557 +4.9% | $565,200 +7.6% |
| 2017 | $7,206 +8.4% | $525,200 +9.7% |
| 2016 | $6,646 +10.5% | $478,800 +5.8% |
| 2015 | $6,016 +4.2% | $452,700 +4.3% |
| 2014 | $5,771 +8.8% | $434,200 |
| 2013 | $5,302 +4.7% | $434,200 +0.9% |
| 2012 | $5,062 +4.2% | $430,400 |
| 2011 | $4,859 +9.5% | $430,400 +4.3% |
| 2010 | $4,437 +4% | $412,700 -3.4% |
| 2009 | $4,268 +2.8% | $427,200 -10.3% |
| 2008 | $4,152 -2.7% | $476,200 -9.2% |
| 2007 | $4,269 +3.2% | $524,400 +5.3% |
| 2006 | $4,137 +22.5% | $497,800 +43.1% |
| 2004 | $3,378 +2.2% | $347,900 +18.7% |
| 2003 | $3,304 +3.2% | $293,200 +16.3% |
| 2002 | $3,203 +27.1% | $252,000 +52.9% |
| 1998 | $2,521 | $164,800 |
Find assessor info on the county website
Neighborhood: 02050
Nearby homes
- $565,4003 bd1 ba1.1k sqft14 Meadow Ln, Marshfield, MA 02050Off Market
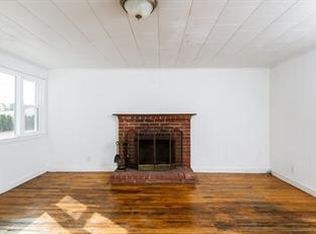
- $520,3003 bd1 ba1.4k sqft14 Meadow Ln #14, Marshfield, MA 02050Off Market
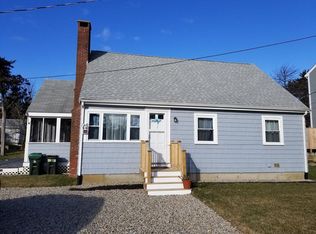
- $741,2002 bd1 ba1.8k sqft20 Meadow Ln, Marshfield, MA 02050Off Market
- $627,7003 bd1 ba1.1k sqft25 Meadow Ln, Marshfield, MA 02050Off Market
- $714,9002 bd1 ba832 sqft8 Meadow Ln, Marshfield, MA 02050Off Market
- $475,0002 bd1 ba672 sqft84 Ridge Rd, Marshfield, MA 02050Sold
- $565,2002 bd1 ba850 sqft90 Ridge Rd, Marshfield, MA 02050Off Market
- $605,8003 bd1 ba972 sqft74 Ridge Rd, Marshfield, MA 02050Off Market
Nearby schools
GreatSchools rating
- 7/10Eames Way SchoolGrades: K-5Distance: 1.9 mi
- 6/10Furnace Brook Middle SchoolGrades: 6-8Distance: 3 mi
- 8/10Marshfield High SchoolGrades: 9-12Distance: 2.9 mi
Schools provided by the listing agent
- Elementary: South River School
Source: MLS PIN. This data may not be complete. We recommend contacting the local school district to confirm school assignments for this home.
Get a cash offer in 3 minutes
Find out how much your home could sell for in as little as 3 minutes with a no-obligation cash offer.
Estimated market value
$995,900
Get a cash offer in 3 minutes
Find out how much your home could sell for in as little as 3 minutes with a no-obligation cash offer.
Estimated market value
$995,900
- Massachusetts
- Plymouth County
- Marshfield
- 02050
- 43 Salt Meadow Waye
