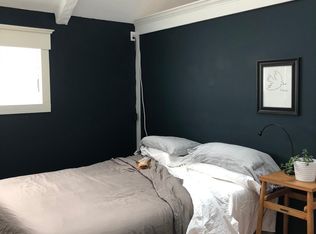
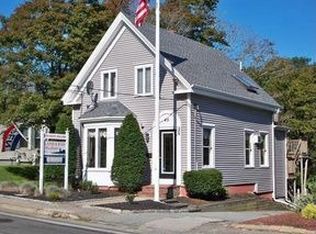
Bedrooms: Bedrooms: 1 - Primary Bedroom Sqft: 159 Bedroom 2 Sqft: 180 Bedroom 3 Sqft: 110 Bedroom 4 Sqft: 89 Primary Bedroom Features: Bathroom - Full, Flooring - Vinyl, Deck - Exterior Bedroom 2,3,4 Features: Flooring - Vinyl Basement Features: Full, Walk-Out Access Living Room Sqft: 166 Living Room Features: Flooring - Vinyl Bathrooms: Total Bathrooms: 1.5 Full Bathrooms: 1 1/2 Bathrooms: 1 Bathroom 2 Sqft: 56 Bathroom 3 Sqft: 63 Bathroom 1 Features: Bathroom - Full, Bathroom - Tiled With Tub & Shower Bathroom 2 Features: Bathroom - Full, Bathroom - Tiled With Tub & Shower Bathroom 3 Features: Bathroom - Full, Bathroom - Tiled With Shower Stall Interior Features: Bathroom - Half Closet/Cabinets - Custom Built Dining Area High Speed Internet Hookup Recessed Lighting Crown Molding Pedestal Sink Bathroom - Full Bathroom - Tiled With Tub & Shower Ceiling Fan(S) Vaulted Ceiling(S) Closet Countertops - Stone/Granite/Solid Countertops - Upgraded Breakfast Bar / Nook Cabinets - Upgraded Decorative Molding Flooring: Hardwood, Reclaimed Wood, Wood Laminate, Flooring - Hardwood, Flooring - Stone/Ceramic Tile, Flooring - Wood Window Features: Skylight Appliances: Gas Water Heater Range Dishwasher Microwave Refrigerator Washer Dryer Stainless Steel Appliance(S) Gas Cooktop Laundry Features: Gas Dryer Hookup, Electric Dryer Hookup, Washer Hookup Heating and Cooling: Cooling Features: Window Unit(S) Heating Features: Natural Gas, Ductless Kitchen and Dining: Kitchen Features: Bathroom - Half, Flooring - Stone/Ceramic Tile, Dining Area Kitchen Level: Main Kitchen Sqft: 207 No smoking of any kind inside of the rental unit. Smoking materials should be appropriately extinguished and discarded outside in a designated, fire-safe container. No pets allowed. Upon move out, premises must be left clean and free of any personal items. A charge of $25.00 will be accessed if the lessees get locked out of the apartment and require maintenance or office personnel to let them in. Exterior deck and surrounding area must be always be kept clean. Storage of personal items are not allowed outside. Cars, motorcycles, or other vehicles that are not registered are not allowed to be parked on the premises. Lessees are provided three parking spots assigned by the Landlord. There are 4 designated parking spots. The spot closest to the building belongs to Apt .1 The spot straight down the driveway by the large tree belongs to Anchor Wood Properties. As there is a business that occupies the building, there may be other vehicles (customers, contractors, and employees) coming and going during regular business hours.
This property is not currently displayed as for sale or rent on Zillow. This may be different from what's on other websites or public sources.