Dreams really do come True! Welcome to 43 Sanderson, Weymouth! Seller is relocating out of state so this Gem is available. Home was totally renovated in 2023! Savvy buyers will see that all the boxes have been checked. Move in READY & Start making Memories. Open Floor Plan, Bright White Kitchen, Stone Counters, Tile Backsplash, SS Appliances & Hardwood floors! Plenty of room with 4 Beds & 2 Full Baths. Lower Level features 2 bedrooms for guests, in-laws or au pair with a separate entrance. Large wrap-around deck, expansive yard complete with fire-pit & mature trees! Perfect for morning coffee or afternoon tea, a summer time oasis! 2024 Luxury Vinyl Floors in LL, 2023 Windows & Doors, Vinyl Siding, Electrical & Plumbing. Ideal location, easy access to RTE. 3, Derby Street Shops, commuter rail, & property is nestled next to Black Rock Country Club. You will come for a visit and won’t want to leave!
Sold for $665,000
$665,000
43 Sanderson Ave, Weymouth, MA 02189
4beds
1,566sqft
Single Family Residence
Built in 1947
0.4 Acres Lot
$686,600 Zestimate®
$425/sqft
$3,185 Estimated rent
Home value
$686,600
$652,000 - $721,000
$3,185/mo
Zestimate® history
Owner options
List your home for rent
$3,185/mo
Rent Zestimate®
Find your next renter with Zillow Rental Manager. Plus, with online applications, you can quickly screen prospective tenants – for free.
$3,185/mo
Rent Zestimate®
Refinance and save
$4,401/mo
Est. payment
Refinancing to a lower rate could help reduce your monthly payments and save thousands over the life of the loan.
$4,401/mo
Est. payment
Explore your selling options
Work with a Zillow partner agent
Leverage their expertise and Zillow's premium Showcase listings to get your home seen by more buyers.
Get startedList with your own agent
Get your home in front of millions of buyers by listing it on Zillow.
Learn how to do itSell it yourself
Take full control of how buyers see your home on Zillow by listing For Sale by Owner (FSBO).
List your homeWhat's special
Large wrap-around deckHardwood floorsBright white kitchenStone countersSs appliancesExpansive yardCommuter rail
Zillow last checked:
Listing updated:
Listed by:
The Kouri Team 781-964-1559,
Keller Williams Realty Boston South West 781-251-2101
Bought with:
Darlene Hadfield
Coldwell Banker Realty - Hingham
Source: MLS PIN,MLS#: 73206321
Facts & features
Interior
Bedrooms & bathrooms
- Bedrooms: 4
- Bathrooms: 2
- Full bathrooms: 2
Primary bedroom
- Features: Closet, Flooring - Hardwood, Lighting - Overhead
- Level: First
- Area: 120
- Dimensions: 12 x 10
Bedroom 2
- Features: Closet, Flooring - Hardwood, Lighting - Overhead
- Level: First
- Area: 120
- Dimensions: 12 x 10
Bedroom 3
- Features: Closet, Flooring - Laminate, Recessed Lighting, Remodeled
- Level: Basement
- Area: 140
- Dimensions: 10 x 14
Bedroom 4
- Features: Closet, Flooring - Laminate, Recessed Lighting, Remodeled
- Level: Basement
- Area: 176
- Dimensions: 16 x 11
Bathroom 1
- Features: Bathroom - Full, Bathroom - Tiled With Tub & Shower, Flooring - Hardwood, Countertops - Stone/Granite/Solid
- Level: First
- Area: 45
- Dimensions: 9 x 5
Bathroom 2
- Features: Bathroom - Full, Bathroom - Tiled With Shower Stall, Flooring - Stone/Ceramic Tile
- Level: Basement
- Area: 50
- Dimensions: 10 x 5
Dining room
- Features: Closet, Flooring - Hardwood, Deck - Exterior, Exterior Access, Open Floorplan, Slider, Lighting - Overhead
- Level: Main,First
- Area: 90
- Dimensions: 9 x 10
Kitchen
- Features: Flooring - Hardwood, Window(s) - Picture, Countertops - Stone/Granite/Solid, Cabinets - Upgraded, Exterior Access, Recessed Lighting, Remodeled, Stainless Steel Appliances
- Level: First
- Area: 198
- Dimensions: 11 x 18
Living room
- Features: Flooring - Hardwood, Deck - Exterior, Exterior Access, Open Floorplan, Recessed Lighting, Remodeled, Closet - Double
- Level: Main,First
- Area: 238
- Dimensions: 14 x 17
Heating
- Central, Baseboard, Oil
Cooling
- None
Appliances
- Included: Electric Water Heater, Range, Dishwasher, Disposal, Microwave, Refrigerator, Plumbed For Ice Maker
- Laundry: Electric Dryer Hookup, Washer Hookup
Features
- Walk-up Attic
- Flooring: Tile, Laminate, Hardwood
- Doors: Insulated Doors
- Windows: Insulated Windows
- Basement: Full,Partially Finished,Walk-Out Access,Interior Entry,Concrete
- Has fireplace: No
Interior area
- Total structure area: 1,566
- Total interior livable area: 1,566 sqft
Property
Parking
- Total spaces: 3
- Parking features: Paved Drive, Off Street, Paved
- Uncovered spaces: 3
Features
- Patio & porch: Deck - Wood
- Exterior features: Deck - Wood
Lot
- Size: 0.4 Acres
- Features: Corner Lot, Wooded, Gentle Sloping
Details
- Foundation area: 960
- Parcel number: M:31 B:404 L:029,278978
- Zoning: R-2
Construction
Type & style
- Home type: SingleFamily
- Architectural style: Bungalow
- Property subtype: Single Family Residence
Materials
- Frame
- Foundation: Concrete Perimeter
- Roof: Shingle
Condition
- Year built: 1947
Utilities & green energy
- Electric: 100 Amp Service
- Sewer: Public Sewer
- Water: Public
- Utilities for property: for Electric Range, for Electric Dryer, Washer Hookup, Icemaker Connection
Green energy
- Energy efficient items: Thermostat
Community & HOA
Community
- Features: Shopping
HOA
- Has HOA: No
Location
- Region: Weymouth
Financial & listing details
- Price per square foot: $425/sqft
- Tax assessed value: $387,500
- Annual tax amount: $4,049
- Date on market: 9/20/2026
- Exclusions: See Attached Inclusion/Exclusion List
- Road surface type: Paved
Price history
| Date | Event | Price |
|---|---|---|
| 4/11/2024 | Sold | $665,000+2.3%$425/sqft |
Source: MLS PIN #73206321 Report a problem | ||
| 3/5/2024 | Contingent | $650,000$415/sqft |
Source: MLS PIN #73206321 Report a problem | ||
| 2/28/2024 | Listed for sale | $650,000-2.3%$415/sqft |
Source: MLS PIN #73206321 Report a problem | ||
| 8/4/2023 | Sold | $665,000+2.5%$425/sqft |
Source: MLS PIN #73110818 Report a problem | ||
| 5/22/2023 | Contingent | $649,000$414/sqft |
Source: MLS PIN #73110818 Report a problem | ||
| 5/18/2023 | Listed for sale | $649,000+70.8%$414/sqft |
Source: MLS PIN #73110818 Report a problem | ||
| 1/15/2023 | Contingent | $379,900$243/sqft |
Source: MLS PIN #73070494 Report a problem | ||
| 1/13/2023 | Listed for sale | $379,900$243/sqft |
Source: MLS PIN #73070494 Report a problem | ||
Public tax history
| Year | Property taxes | Tax assessment |
|---|---|---|
| 2025 | $5,742 +33.6% | $568,500 +35.9% |
| 2024 | $4,297 +6.1% | $418,400 +8% |
| 2023 | $4,049 -4.1% | $387,500 +5.2% |
| 2022 | $4,222 +10.9% | $368,400 +13.6% |
| 2021 | $3,806 +5% | $324,200 +6.6% |
| 2020 | $3,626 +1.7% | $304,200 +3.4% |
| 2019 | $3,564 +2.1% | $294,100 +5.4% |
| 2018 | $3,489 +2.7% | $279,100 +5.2% |
| 2017 | $3,397 +4.1% | $265,200 +4% |
| 2016 | $3,264 +5.1% | $255,000 +5.9% |
| 2015 | $3,105 +3.7% | $240,700 +6.9% |
| 2014 | $2,995 +5.1% | $225,200 +2.1% |
| 2013 | $2,851 +5.1% | $220,500 -1.3% |
| 2012 | $2,712 +3.5% | $223,400 -0.4% |
| 2011 | $2,621 +5.7% | $224,200 -11.5% |
| 2010 | $2,480 | $253,300 |
| 2009 | $2,480 +1.4% | $253,300 -3.8% |
| 2008 | $2,446 +2.4% | $263,300 |
| 2007 | $2,388 -1.1% | $263,300 -2.6% |
| 2006 | $2,415 +4.8% | $270,400 +3.8% |
| 2005 | $2,305 +5.5% | $260,400 +51.2% |
| 2004 | $2,185 +2.9% | $172,200 |
| 2003 | $2,123 -0.8% | $172,200 -3% |
| 2002 | $2,141 +12% | $177,500 +41.8% |
| 1999 | $1,911 | $125,200 |
Find assessor info on the county website
Neighborhood: East Weymouth
Nearby homes
- $602,3003 bd2 ba1.2k sqft33 Sanderson Ave, Weymouth, MA 02189Off Market
- $737,1003 bd3 ba1.3k sqft12 Plymouth Rd, Weymouth, MA 02189Off Market
- $552,9003 bd1 ba1.2k sqft31 Sanderson Ave, Weymouth, MA 02189Off Market
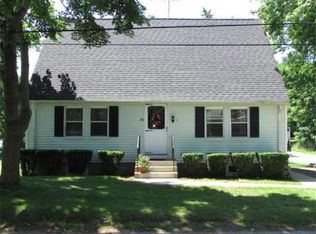
- $739,700-- bd2 ba2k sqft45 Wood Ave, Weymouth, MA 02189Off Market
- $526,0003 bd1 ba912 sqft35 Wood Ave, Weymouth, MA 02189Off Market
- $706,5003 bd2 ba2.1k sqft29 Wood Ave, Weymouth, MA 02189Off Market
- $1,046,0003 bd3 ba2.8k sqft21 Shubert Rd, Weymouth, MA 02189Off Market
- $833,3002 bd2 ba1.8k sqft22 Plymouth Rd, Weymouth, MA 02189Off Market
Nearby schools
GreatSchools rating
- 7/10Lawrence W. Pingree Elementary SchoolGrades: K-5Distance: 1.1 mi
- 5/10Maria Weston Chapman Middle SchoolGrades: 6-8Distance: 1.5 mi
- 5/10Weymouth High SchoolGrades: 9-12Distance: 1.7 mi
Schools provided by the listing agent
- Elementary: Pingree
- Middle: Chapman
- High: Weymouth High
Source: MLS PIN. This data may not be complete. We recommend contacting the local school district to confirm school assignments for this home.
Get a cash offer in 3 minutes
Find out how much your home could sell for in as little as 3 minutes with a no-obligation cash offer.
Estimated market value
$686,600
Get a cash offer in 3 minutes
Find out how much your home could sell for in as little as 3 minutes with a no-obligation cash offer.
Estimated market value
$686,600
- Massachusetts
- Norfolk County
- Weymouth
- 02189
- East Weymouth
- 43 Sanderson Ave
