Looking for a home with an incredible inground pool and the ultimate backyard oasis? This beautiful 3-bedroom, 2-bath home is the perfect blend of comfort, style, and entertainment!
Step inside to a beautiful modern kitchen that overlooks the spacious living area, featuring an open floor plan and a cozy electric fireplace that's great for those chilly days and relaxing evenings at home.
Step outside and enjoy your own private oasis with a large wooden deck, Surround sound speakers, a sparkling inground pool, and a charming cabana—great for hosting family and friends or simply relaxing in your backyard retreat.
The spacious primary suite offers a luxurious soaking tub, a separate walk-in shower, and the perfect place to unwind after a long day.
2 Car Garage and Shed on side of house for your vehicles and extra storage!!
Additional highlights include:
* Roof replaced in 2020- HVAC 2023- Kitchen appliances 2022
* Transferable solar panels with a low monthly payment of just $62.
* Transferable flood insurance for only $1,099 per year.
Don't miss your chance to own this incredible home!
Measurements approximate but not guaranteed
Please submit pre-approval before showings.
Active under contract
$285,000
43 Sandpiper Dr, La Place, LA 70068
3beds
1,607sqft
Single Family Residence
Built in 2012
-- sqft lot
$282,400 Zestimate®
$177/sqft
$25/mo HOA
What's special
Beautiful modern kitchenOpen floor planCharming cabanaSeparate walk-in showerIncredible inground poolUltimate backyard oasisSpacious primary suite
- 58 days
- 123
- 8
Zillow last checked:
Listing updated:
Listed by:
Tanya Davis 504-338-1831,
The W Group Real Estate LLC 225-577-6555
Source: GSREIN,MLS#: 2566281
Facts & features
Interior
Bedrooms & bathrooms
- Bedrooms: 3
- Bathrooms: 2
- Full bathrooms: 2
Bedroom
- Description: Flooring: Tile
- Level: First
- Dimensions: 10.9x10
Bedroom
- Description: Flooring: Tile
- Level: First
- Dimensions: 10.7x10
Bedroom
- Description: Flooring: Tile
- Level: First
- Dimensions: 10.7x10
Primary bathroom
- Description: Flooring: Tile
- Level: First
- Dimensions: 14.5x12.9
Dining room
- Description: Flooring: Tile
- Level: First
- Dimensions: 12.1x11.2
Kitchen
- Description: Flooring: Tile
- Level: First
- Dimensions: 16.9x13.11
Living room
- Description: Flooring: Tile
- Level: First
- Dimensions: 18.7x17.10
Heating
- Central
Cooling
- Central Air
Appliances
- Included: Dishwasher, Oven, Range, Refrigerator
Features
- Carbon Monoxide Detector
- Has fireplace: Yes
- Fireplace features: Other
Interior area
- Total structure area: 2,625
- Total interior livable area: 1,607 sqft
Property
Parking
- Total spaces: 2
- Parking features: Two Spaces
Accessibility
- Accessibility features: Accessibility Features
Features
- Patio & porch: Wood
- Pool features: In Ground
Lot
- Features: City Lot, Rectangular Lot
Details
- Additional structures: Cabana
- Parcel number: 0
- Special conditions: None
Construction
Type & style
- Home type: SingleFamily
- Architectural style: Contemporary
- Property subtype: Single Family Residence
Materials
- Brick
- Foundation: Slab
- Roof: Shingle
Condition
- Excellent
- Year built: 2012
Utilities & green energy
- Sewer: None
- Water: Public
- Utilities for property: Sewer Not Available
Community & HOA
Community
- Security: Smoke Detector(s)
HOA
- Has HOA: Yes
- HOA fee: $300 annually
Location
- Region: La Place
Financial & listing details
- Price per square foot: $177/sqft
- Tax assessed value: $163,400
- Annual tax amount: $542
- Date on market: 7/13/2026
Estimated market value
$282,400
$268,000 - $297,000
$1,829/mo
Price history
| Date | Event | Price |
|---|---|---|
| 8/20/2026 | Contingent | $285,000$177/sqft |
Source:  GSREIN #2566281 Report a problem GSREIN #2566281 Report a problem | ||
| 7/29/2026 | Listed for sale | $285,000$177/sqft |
Source: GSREIN #2566281 Report a problem | ||
| 7/25/2026 | Contingent | $285,000$177/sqft |
Source: GSREIN #2566281 Report a problem | ||
| 7/13/2026 | Listed for sale | $285,000-3.4%$177/sqft |
Source: GSREIN #2566281 Report a problem | ||
| 6/3/2026 | Listing removed | $295,000$184/sqft |
Source: GSREIN #2536224 Report a problem | ||
| 1/2/2026 | Listed for sale | $295,000-1.7%$184/sqft |
Source: GSREIN #2536224 Report a problem | ||
| 12/24/2025 | Listing removed | $300,000$187/sqft |
Source: GSREIN #2473722 Report a problem | ||
| 7/1/2025 | Listed for sale | $300,000$187/sqft |
Source: GSREIN #2473722 Report a problem | ||
| 5/30/2025 | Contingent | $300,000$187/sqft |
Source: GSREIN #2473722 Report a problem | ||
| 4/21/2025 | Pending sale | $300,000$187/sqft |
Source: GSREIN #2473722 Report a problem | ||
| 10/28/2024 | Listed for sale | $300,000$187/sqft |
Source: GSREIN #2473722 Report a problem | ||
| 4/23/2015 | Sold | -- |
Source: GSREIN #1001532 Report a problem | ||
Public tax history
| Year | Property taxes | Tax assessment |
|---|---|---|
| 2025 | $542 +0.1% | $16,340 |
| 2024 | $542 +5.6% | $16,340 +1.5% |
| 2023 | $513 -52.3% | $16,100 |
| 2022 | $1,076 +7.2% | $16,100 +4.2% |
| 2021 | $1,004 +4% | $15,445 -4.1% |
| 2020 | $965 +3.1% | $16,100 +7.7% |
| 2019 | $936 | $14,950 |
| 2018 | $936 +0.8% | $14,950 |
| 2017 | $928 | $14,950 +99.3% |
| 2016 | $928 -44.4% | $7,500 -47.2% |
| 2014 | $1,669 +222% | $14,200 |
| 2013 | $518 -42.6% | $14,200 +84.8% |
| 2012 | $904 -45.9% | $7,686 -45.9% |
| 2011 | $1,670 | $14,200 |
| 2010 | $1,670 | $14,200 |
Find assessor info on the county website
Monthly payment
Est. payment
Payment breakdown
Explore the cost of this home by adjusting the details. Changes won't be saved.Climate risks
Neighborhood: 70068
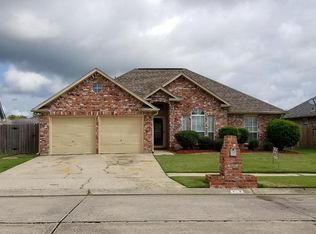
Similar homes
- $269,0003 bd2 ba1.5k sqft113 Tammy Dr, La Place, LA 70068For Sale

 MLS ID #2568429, Kimberly Davis, Berkshire Hathaway HomeServices Preferred, REALTOR. GSREIN
 - $295,0003 bd3 ba1.8k sqft87 Surrey Dr, La Place, LA 70068For Sale
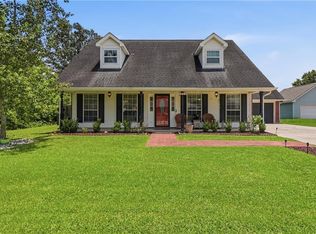 MLS ID #2566196, Marilyn Bonomo, Compass Kenner. GSREIN
 - $295,0004 bd3 ba1.9k sqft382 Oak Tree Dr, La Place, LA 70068For Sale
 MLS ID #2574892, Maria Gonzalez, Compass Kenner. GSREIN
 - $265,0003 bd2 ba2k sqft15 Windsor St, La Place, LA 70068For Sale
 MLS ID #2572227, Fran Meyers, Compass Covington (COMP27). GSREIN
 - $220,0003 bd2 ba1.5k sqft2504 English Colony Dr, La Place, LA 70068For SaleMLS ID #2573723, Sheila Bramlett, Best Rate Realty, LLC. GSREIN
- $229,9003 bd2 ba2k sqft132 Belle Grove Dr, La Place, LA 70068For SaleMLS ID #2571725, Ched Edler, Compass Destrehan. GSREIN
- $330,0003 bd2 ba1.8k sqft114 Gloria Ct, Montz, LA 70068For SaleMLS ID #2548479, April Brown, Hospitality Realty. GSREIN
- $345,0004 bd2 ba2.4k sqft2160 Champions Dr, La Place, LA 70068For SaleMLS ID #2567661, Wendy Benedetto, Mirambell Realty. GSREIN
- $219,9004 bd2 ba1.6k sqft726 Iberville St, La Place, LA 70068For SaleMLS ID #2547984, Ched Edler, Compass Destrehan. GSREIN
- $175,0003 bd2 ba1.5k sqft2701 Cambridge Dr, La Place, LA 70068For SaleMLS ID #2563081, Ched Edler, Compass Destrehan. GSREIN
- $220,0004 bd3 ba2k sqft1825 Acadia Dr, La Place, LA 70068For SaleMLS ID #2559180, Codee Jones, Property Quest Realty. GSREIN
- $175,0003 bd2 ba1.1k sqft2004 Cartier Dr, La Place, LA 70068For SaleMLS ID #2569904, Ashely Holmes, Service 1st Real Estate. GSREIN
- $259,9004 bd2 ba1.2k sqft3652 E Loyola Dr, Kenner, LA 70065For SaleMLS ID #2569014, David Melendez, NOLA Living Realty. GSREIN
- $279,0003 bd2 ba1.5k sqft3009 Iowa Ave, Kenner, LA 70065For SaleMLS ID #2575180, Melissa Mejia, NOLA Living Realty. GSREIN
- $318,0004 bd6 ba2.1k sqft204 Pretty Acres Ave, Hahnville, LA 70057For SaleMLS ID #2574566, Rebekah Bordelon, Keller Williams Realty Services. GSREIN
- $289,5003 bd2 ba1.4k sqft914 Gassen St, Luling, LA 70070For SaleMLS ID #2570778, Monique Gros, Compass Destrehan. GSREIN
- $275,0003 bd2 ba1.7k sqft268 Dunleith Dr, Destrehan, LA 70047For SaleMLS ID #2565593, Alaina Meynard, 1 Percent Lists United. GSREIN
- $295,0003 bd2 ba1.7k sqft3334 Grandwood Blvd, Kenner, LA 70065For SaleMLS ID #2567533, Kim Catalano, Realty One Group Immobilia. GSREIN
- $259,5003 bd2 ba1.5k sqft3705 Tulane Dr, Kenner, LA 70065For SaleMLS ID #2573969, Heather Palmisano, FQR Realtors. GSREIN
- $299,9004 bd2 ba1.8k sqft514 Milling Ave, Luling, LA 70070For SaleMLS ID #2563696, Regina Allemand, Compass Destrehan. GSREIN
