Welcome to a home that feels warm and inviting from the moment you step inside. Beautifully updated and lovingly maintained, each room has a comfortable, timeless character from the original hardwood floors and cozy stone fireplaces to the bright kitchen designed for cooking, conversation, and gathering together. French doors lead to a private backyard retreat, where a covered patio and colorful gardens create the perfect setting for morning coffee, summer dinners, and quiet evenings outdoors. With flexible living spaces, thoughtful updates, and all the comforts of a truly move-in-ready home, this special Randolph property is ready to welcome its next owners and become the backdrop for many happy years ahead. Please note the list of updates and improvements in the media section.
Active
Price cut: $20K (10/2)
$749,000
43 Sandra Ln, Randolph Twp., NJ 07869
4beds
--sqft
Single Family Residence
Built in 1961
0.34 Acres Lot
$-- Zestimate®
$--/sqft
$-- HOA
What's special
Colorful gardensOriginal hardwood floorsFlexible living spacesCozy stone fireplacesCovered patio
- 26 days
- 3,521
- 254
Likely to sell faster than
Zillow last checked:
Listing updated:
Listed by:
Denise Mortenson 973-714-1309,
Turpin Real Estate, Inc.
Source: GSMLS,MLS#: 4050853
Facts & features
Interior
Bedrooms & bathrooms
- Bedrooms: 4
- Bathrooms: 2
- Full bathrooms: 1
- 1/2 bathrooms: 1
Bedroom 1
- Level: Second
- Area: 200
- Dimensions: 20 x 10
Bedroom 2
- Level: Second
- Area: 156
- Dimensions: 13 x 12
Bedroom 3
- Level: Second
- Area: 130
- Dimensions: 13 x 10
Bedroom 4
- Level: Ground
- Area: 110
- Dimensions: 11 x 10
Dining room
- Features: Formal Dining Room
- Level: Ground
- Area: 132
- Dimensions: 12 x 11
Family room
- Level: Ground
- Area: 180
- Dimensions: 18 x 10
Kitchen
- Features: Breakfast Bar, Kitchen Island
- Level: Ground
- Area: 156
- Dimensions: 13 x 12
Living room
- Level: First
- Area: 242
- Dimensions: 22 x 11
Basement
- Features: Storage Room, Utility Room
Heating
- 1 Unit, Forced Air, Natural Gas
Cooling
- 1 Unit, Central Air
Appliances
- Included: Carbon Monoxide Detector, Dishwasher, Dryer, Microwave, Range/Oven-Gas, Refrigerator, Washer, Gas Water Heater
Features
- Dining Room, Family Room, Foyer, Kitchen, Powder Room
- Flooring: Tile, Wood
- Windows: Blinds
- Basement: Yes,Unfinished
- Number of fireplaces: 2
- Fireplace features: Family Room, Gas, Living Room
Property
Parking
- Total spaces: 6
- Parking features: 2 Car Width, Additional Parking, Asphalt, Attached Garage, Garage Door Opener, Oversized
- Attached garage spaces: 2
- Uncovered spaces: 6
Features
- Levels: Multi/Split
- Patio & porch: Patio
Lot
- Size: 0.34 Acres
- Dimensions: .344 AC
- Features: Level, Open Lot
Details
- Parcel number: 2332001330000000240000
- Zoning description: Residential
Construction
Type & style
- Home type: SingleFamily
- Architectural style: Custom Home
- Property subtype: Single Family Residence
Materials
- Composition Siding
- Roof: Asphalt Shingle
Condition
- Year built: 1961
- Major remodel year: 2015
Utilities & green energy
- Gas: Gas-Natural
- Sewer: Public Sewer
- Water: Public
- Utilities for property: Natural Gas Connected, Garbage Included
Community & HOA
Community
- Security: Carbon Monoxide Detector
Location
- Region: Randolph
Financial & listing details
- Tax assessed value: $382,200
- Annual tax amount: $11,206
- Date on market: 9/10/2026
- Exclusions: Refrigerator and Freezer in the garage.
- Ownership type: Fee Simple
Estimated market value
Not available
Estimated sales range
Not available
Not available
Price history
| Date | Event | Price |
|---|---|---|
| 10/2/2026 | Price change | $749,000-2.6% |
Source:  GSMLS #4050853 Report a problem GSMLS #4050853 Report a problem | ||
| 9/10/2026 | Listed for sale | $769,000+9.9% |
Source: GSMLS #4050853 Report a problem | ||
| 12/17/2024 | Listing removed | -- |
Source: Owner Report a problem | ||
| 12/4/2024 | Listed for sale | $699,999 |
Source: Owner Report a problem | ||
Public tax history
| Year | Property taxes | Tax assessment |
|---|---|---|
| 2026 | $11,206 +3.6% | $382,200 |
| 2025 | $10,820 | $382,200 |
| 2024 | $10,820 +2.6% | $382,200 |
| 2023 | $10,549 +3.3% | $382,200 |
| 2022 | $10,216 +0.8% | $382,200 |
| 2021 | $10,136 +2.2% | $382,200 |
| 2020 | $9,918 +1.3% | $382,200 |
| 2019 | $9,792 +1.3% | $382,200 |
| 2018 | $9,670 +1.2% | $382,200 |
| 2017 | $9,553 +1.2% | $382,200 +46.4% |
| 2016 | $9,438 +9.7% | $261,000 +4.9% |
| 2015 | $8,604 +2.1% | $248,700 |
| 2014 | $8,427 +2.2% | $248,700 |
| 2013 | $8,248 +2.2% | $248,700 |
| 2012 | $8,072 +3.9% | $248,700 |
| 2011 | $7,768 +3.8% | $248,700 |
| 2010 | $7,482 +2.3% | $248,700 |
| 2009 | $7,315 | $248,700 |
| 2008 | -- | $248,700 |
| 2007 | -- | $248,700 |
| 2006 | -- | $248,700 |
| 2005 | -- | $248,700 |
| 2004 | -- | $248,700 |
| 2003 | -- | $248,700 |
| 2002 | -- | $248,700 |
| 2001 | -- | $248,700 |
Find assessor info on the county website
Monthly payment
Est. payment
Payment breakdown
Explore the cost of this home by adjusting the details. Changes won't be saved.Climate risks
Neighborhood: Mill Brook
Nearby schools
Schools provided by the listing agent
- Elementary: Fernbrook
- Middle: Randolph
- High: Randolph
Source: GSMLS. This data may not be complete. We recommend contacting the local school district to confirm school assignments for this home.
Similar homes
- $749,0004 bd2 ba-- sqft4 Northbrae Dr, Rockaway Twp., NJ 07005For Sale
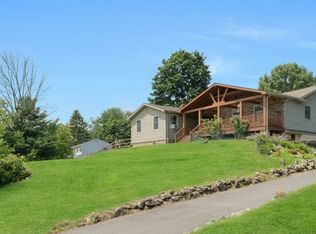 MLS ID #4055080, Kathleen Caldwell, Coldwell Banker Realty. GSMLS
 - $799,9996 bd3 ba3.4k sqft7 Oswego Ave, Rockaway, NJ 07866For Sale By Owner
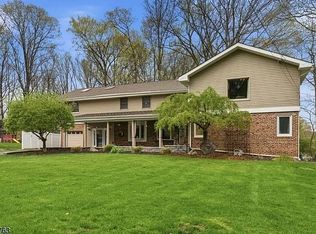
- $825,0005 bd4 ba-- sqft12 Hemlock Ln, Roxbury Twp., NJ 07836For Sale
 MLS ID #4056482, Gene Lowe, Howard Hanna Rand Realty. GSMLS
 - $999,9994 bd4 ba-- sqft47 Long Ridge Rd, Parsippany-Troy Hills Twp., NJ 07869For Sale
 MLS ID #4051243, Diane Tolley, Coldwell Banker Realty. GSMLS
