Skip main navigation
Off market
  • $643,000

    43 Sassafras Trl, Savannah, GA 31404

    4beds
    2,525sqft
    SingleFamily
    Built in 2002
    6,403 Square Feet Lot
    $643,000 Zestimate®
    $255/sqft
    $3,102 Estimated rent

    Home value

    $643,000

    $611,000 - $682,000

    $3,102/mo

    Zestimate® history
    Loading
    Loading...

    Owner options

    List your home for rent

    $3,102/mo

    Rent Zestimate®

    Find your next renter with Zillow Rental Manager. Plus, with online applications, you can quickly screen prospective tenants – for free.

    Learn more

    $3,102/mo

    Rent Zestimate®

    Refinance and save

    $4,145/mo

    Est. payment

    Refinancing to a lower rate could help reduce your monthly payments and save thousands over the life of the loan.

    See today's rates

    $4,145/mo

    Est. payment

    Explore your selling options

    Work with a Zillow partner agent

    Leverage their expertise and Zillow's premium Showcase listings to get your home seen by more buyers.

    Get started

    List with your own agent

    Get your home in front of millions of buyers by listing it on Zillow.

    Learn how to do it

    Sell it yourself

    Take full control of how buyers see your home on Zillow by listing For Sale by Owner (FSBO).

    List your home

    What's special

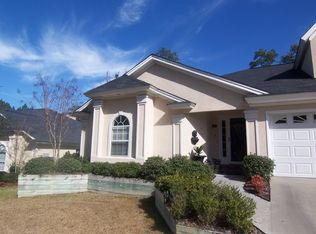
    BACK ON MKT DUE TO BUYER'S INABILITY TO CLOSE. Fabulous view from this townhome overlooking a tributary of the Wilmington River. Causton Bluff is located close to downtown & only 10 mi. to Tybee. This gated community features a marina, clubhouse & pool in a beautiful setting. Enter the home with a view all the way to the river. There is a large great room w/fireplace, wet bar, vaulted ceilings, sunroom & glassed/screened porch for add'l living space. Porch is not included in S/F, but with doors open, it is conditioned by the main 4 yr. old HVAC. This is a 3 way split floorplan, w/the master suite & large guest room on the main, & 2 large bedrooms/1 bath upstairs. The master suite has a sitting area, & the bathroom has a double vanity, separate shower & spa tub. This home flows from the great room to the dining room & bright, cheerful kitchen w/a breakfast bar, plenty of counter space, double door refrig & smooth top range. Roof replaced: 2013. EZ to show w/2 hours notice.

    This property is off market, which means it's not currently listed for sale or rent on Zillow. This may be different from what's available on other websites or public sources.

    Facts & features

    Interior

    Bedrooms & bathrooms
    • Bedrooms: 4
    • Bathrooms: 3
    • Full bathrooms: 3
    Heating
    • Forced air, Electric, Gas
    Cooling
    • Central
    Appliances
    • Included: Dishwasher, Dryer, Garbage disposal, Microwave
    • Laundry: Laundry Room
    Features
    • Wet Bar, Recessed Lighting, Vaulted Ceiling(s), High Ceilings, Entrance Foyer, Tray Ceiling(s), Bookcases Built-In
    • Windows: Double Pane Windows
    • Attic: Walk-In
    • Has fireplace: Yes
    • Fireplace features: Electric, Great Room, Gas Starter
    • Common walls with other units/homes: 1 Common Wall
    Interior area
    • Structure area source: tax assessor
    • Total interior livable area: 2,525 sqft

    Property

    Parking
    • Total spaces: 2
    • Parking features: Garage - Attached
    Features
    • Entry level: 1
    • Patio & porch: Deck, Porch
    • Exterior features: Stucco
    • Pool features: Community
    • Fencing: Wood, Privacy Fence
    • Has view: Yes
    • View description: Water
    • Has water view: Yes
    • Water view: Water
    • Waterfront features: River, Dock / Community Dock, Dock-Uncovered, Marina / Dock, No Dock Rights
    Lot
    • Size: 6,403 sqft
    • Features: Interior Lot, Sprinkler System, Garden, Townhouse, Patio/Cluster Lot
    Details
    • Parcel number: 10123A07048
    • Zoning: PUD
    • Zoning description: Single Family

    Construction

    Type & style
    • Home type: SingleFamily
    • Architectural style: Other
    Materials
    • Frame
    • Foundation: Slab
    • Roof: Composition
    Condition
    • Year built: 2002

    Utilities & green energy

    • Gas: Natural Gas
    • Sewer: Public Sewer
    • Water: Public Water
    • Utilities for property: Cable Ready
    Green energy
    • Green verification: ENERGY STAR Certified Homes
    • Energy efficient items: Thermostat

    Community & neighborhood

    Location
    • Region: Savannah

    HOA & financial

    HOA
    • Has HOA: Yes
    • HOA fee: $261 monthly

    Other

    Other facts
    • ViewYN: true
    • Sewer: Public Sewer
    • FoundationDetails: Concrete Perimeter, Slab
    • Heating: Forced Air, Electric, Natural Gas, Zoned, Central
    • View: River
    • WaterfrontFeatures: River, Dock / Community Dock, Dock-Uncovered, Marina / Dock, No Dock Rights
    • Appliances: Dishwasher, Range/Oven, Refrigerator, Disposal, Dryer, Microwave, Washer, Gas Water Heater, Electric Water Heater, Self Cleaning Oven, Plumbed For Ice Maker, Fireplace
    • FireplaceYN: true
    • GarageYN: true
    • InteriorFeatures: Wet Bar, Recessed Lighting, Vaulted Ceiling(s), High Ceilings, Entrance Foyer, Tray Ceiling(s), Bookcases Built-In
    • AttachedGarageYN: true
    • ZoningDescription: Single Family
    • Zoning: PUD
    • HeatingYN: true
    • PatioAndPorchFeatures: Deck, Porch
    • CoolingYN: true
    • WaterfrontYN: 1
    • AssociationYN: 1
    • FireplacesTotal: 1
    • CommunityFeatures: Clubhouse, Marina/Dock
    • FireplaceFeatures: Electric, Great Room, Gas Starter
    • PropertyAttachedYN: true
    • Roof: Composition
    • WindowFeatures: Double Pane Windows
    • GreenBuildingVerificationType: ENERGY STAR Certified Homes
    • Gas: Natural Gas
    • EntryLevel: 1
    • ParkingFeatures: Attached, Garage Door Opener, Kitchen Level
    • CoveredSpaces: 2
    • CommonWalls: 1 Common Wall
    • GreenEnergyEfficient: Thermostat
    • Cooling: Central Air, Zoned, Electric
    • ArchitecturalStyle: Other
    • Fencing: Wood, Privacy Fence
    • LaundryFeatures: Laundry Room
    • PoolFeatures: Community
    • LotFeatures: Interior Lot, Sprinkler System, Garden, Townhouse, Patio/Cluster Lot
    • Attic: Walk-In
    • RoomMasterBathroomFeatures: Double Vanity, Separate Shower, Whirlpool Bath
    • WaterSource: Public Water
    • RoadSurfaceType: Asphalt
    • RoomMasterBedroomLevel: Main
    • BuildingAreaSource: tax assessor
    • RoadResponsibility: Association
    • Utilities: Cable Ready
    • ConstructionMaterials: Stucco-Hard Coat
    • AssociationName: Causton Bluff HOA
    • AssociationPhone: 912-238-0875
    • MlsStatus: Active Contingent
    • Exclusions: Curtains in front downstairs bedroom.
    • TaxAnnualAmount: 1930
    • Road surface type: Asphalt

    Price history

    DateEventPrice
    10/16/2020Sold$431,000+0.2%$171/sqft
    Source: Hive MLS #SA223945 Report a problem
    9/9/2020Pending sale$430,000$170/sqft
    Source: Keller Williams Realty Coastal Area Partners,LLC #223945 Report a problem
    9/5/2020Listed for sale$430,000$170/sqft
    Source: Keller Williams Realty Coastal Area Partners,LLC #223945 Report a problem
    7/11/2020Pending sale$430,000$170/sqft
    Source: Keller Williams Realty Coastal Area Partners,LLC #223945 Report a problem
    6/23/2020Price change$430,000-2.3%$170/sqft
    Source: Keller Williams Realty Coastal Area Partners,LLC #223945 Report a problem
    5/14/2020Listed for sale$440,000-3.2%$174/sqft
    Source: Keller Williams Realty Coastal Area Partners,LLC #223945 Report a problem
    4/9/2020Listing removed$454,500$180/sqft
    Source: Keller Williams Coastal Area Partners #220110 Report a problem
    3/21/2020Listed for sale$454,500$180/sqft
    Source: Keller Williams Coastal Area Partners #220110 Report a problem
    3/7/2020Pending sale$454,500$180/sqft
    Source: Keller Williams Coastal Area Partners #220110 Report a problem
    2/22/2020Listed for sale$454,500+10.9%$180/sqft
    Source: Keller Williams Coastal Area Partners #220110 Report a problem
    2/16/2005Sold$409,900$162/sqft
    Source: Public Record Report a problem

    Public tax history

    YearProperty taxesTax assessment
    2025$6,209 +6.9%$262,680 +16.4%
    2024$5,809 +13.4%$225,760 +2.3%
    2023$5,123 -7.5%$220,680 +13.3%
    2022$5,538 -9.1%$194,840 +15.6%
    2021$6,090 +217.5%$168,560 +1%
    2020$1,918 -0.6%$166,960 +7%
    2019$1,930 -51.7%$156,000 +3.3%
    2018$3,999 -33.8%$151,040 +10.4%
    2017$6,038 +75.3%$136,760 +2.5%
    2016$3,445 -52.2%$133,440 -8.9%
    2015$7,215 +44.5%$146,440 +11.4%
    2014$4,995 $131,440 +1%
    2013-- $130,200 -18.6%
    2012-- $159,880 -1.7%
    2011-- $162,680
    2010-- $162,680 -2.4%
    2009-- $166,600 -14.3%
    2008-- $194,400 +13.4%
    2007-- $171,400 +11%
    2006-- $154,400 +15.7%
    2005-- $133,400 +7.6%
    2003-- $124,000 +342.9%
    2002-- $28,000
    2001-- $28,000

    Find assessor info on the county website

    Neighborhood: 31404

    Nearby schools

    GreatSchools rating
    Get pre-qualified for a loan
    At Zillow Home Loans, we can pre-qualify you in as little as 5 minutes with no impact to your credit score.

    An equal housing lender. NMLS #10287.

    Sell for more on Zillow
    Get a Zillow Showcase℠ listing at no additional cost and you could sell for .
    $643,000
    2% more
    +$12,860
    With Zillow Showcase(estimated)
    $655,860