Prepare to be impressed! 43 Scarboro Dr is a true standout in Bunker Hill, beautifully updated, impeccably cared for, and perfectly positioned on a premium lot backing directly to Mill Creek for rare year-round views and privacy. The moment you step inside, you’re welcomed by a bright, open layout enhanced by a main-level bump-out that creates an elevated sense of space. The kitchen is the star of the home, natural gas cooking, stunning quartz countertops, upgraded stainless appliances, and a layout designed to truly stand out. Whether you love to cook or entertain, this kitchen delivers the “wow” factor. Upstairs offers generous bedrooms and a spacious primary suite with its own private bath. The finished basement adds even more versatility, ideal for a rec room, home gym, office, or additional living space. Step outside to a large patio overlooking Mill Creek, creating the perfect backdrop for relaxing mornings or entertaining evenings.
Sold for $299,900
$299,900
43 Scarboro Dr, Bunker Hill, WV 25413
3beds
2,210sqft
Townhouse
Built in 2006
2,613 Square Feet Lot
$304,200 Zestimate®
$136/sqft
$2,080 Estimated rent
Home value
$304,200
Estimated sales range
Not available
$2,080/mo
Zestimate® history
Owner options
List your home for rent
$2,080/mo
Rent Zestimate®
Find your next renter with Zillow Rental Manager. Plus, with online applications, you can quickly screen prospective tenants – for free.
$2,080/mo
Rent Zestimate®
Refinance and save
$1,753/mo
Est. payment
Refinancing to a lower rate could help reduce your monthly payments and save thousands over the life of the loan.
$1,753/mo
Est. payment
Explore your selling options
Work with a Zillow partner agent
Leverage their expertise and Zillow's premium Showcase listings to get your home seen by more buyers.
Get startedList with your own agent
Get your home in front of millions of buyers by listing it on Zillow.
Learn how to do itSell it yourself
Take full control of how buyers see your home on Zillow by listing For Sale by Owner (FSBO).
List your homeWhat's special
Zillow last checked:
Listing updated:
Listed by:
Sarah Combs 304-671-4839,
Hoffman Realty
Bought with:
Jackie Lewis, WV0003323
Greentree Associates of Shepherdstown, Inc.
Source: Bright MLS,MLS#: WVBE2045970
Facts & features
Interior
Bedrooms & bathrooms
- Bedrooms: 3
- Bathrooms: 3
- Full bathrooms: 2
- 1/2 bathrooms: 1
- Main level bathrooms: 1
Rooms
- Room types: Living Room, Dining Room, Bedroom 2, Bedroom 3, Kitchen, Family Room, Other
Primary bedroom
- Features: Flooring - Carpet
- Level: Upper
- Area: 228 Square Feet
- Dimensions: 12 X 19
Bedroom 2
- Features: Flooring - Carpet
- Level: Upper
- Area: 90 Square Feet
- Dimensions: 9 X 10
Bedroom 3
- Features: Flooring - Carpet
- Level: Upper
- Area: 90 Square Feet
- Dimensions: 9 X 10
Dining room
- Level: Main
- Area: 228 Square Feet
- Dimensions: 12 X 19
Family room
- Level: Lower
- Area: 399 Square Feet
- Dimensions: 21 X 19
Kitchen
- Level: Main
- Area: 247 Square Feet
- Dimensions: 13 X 19
Living room
- Level: Main
- Area: 228 Square Feet
- Dimensions: 12 X 19
Other
- Level: Lower
- Area: 228 Square Feet
- Dimensions: 12 X 19
Heating
- Heat Pump, Natural Gas
Cooling
- Central Air, Electric
Appliances
- Included: Gas Water Heater
Features
- Breakfast Area, Dining Area, Dry Wall
- Basement: Full,Partially Finished,Rough Bath Plumb
- Number of fireplaces: 1
- Fireplace features: Electric
Interior area
- Total structure area: 2,210
- Total interior livable area: 2,210 sqft
- Finished area above ground: 1,760
- Finished area below ground: 450
Property
Parking
- Parking features: Assigned, Other
- Details: Assigned Parking
Accessibility
- Accessibility features: None
Features
- Levels: Two
- Stories: 2
- Pool features: None
Lot
- Size: 2,613 Square Feet
- Features: Landscaped
Details
- Additional structures: Above Grade, Below Grade
- Parcel number: 07 9M009600000000
- Zoning: 101
- Special conditions: Standard
Construction
Type & style
- Home type: Townhouse
- Architectural style: Colonial
- Property subtype: Townhouse
Materials
- Stone, Vinyl Siding
- Foundation: Concrete Perimeter
Condition
- New construction: No
- Year built: 2006
Utilities & green energy
- Sewer: Public Sewer
- Water: Public
Community & HOA
Community
- Subdivision: Trout Run
HOA
- Has HOA: Yes
- HOA fee: $360 annually
Location
- Region: Bunker Hill
- Municipality: Mill Creek District
Financial & listing details
- Price per square foot: $136/sqft
- Tax assessed value: $119,400
- Annual tax amount: $1,451
- Date on market: 11/20/2025
- Listing agreement: Exclusive Right To Sell
- Listing terms: Cash,Conventional,FHA,USDA Loan,VA Loan
- Ownership: Fee Simple
Price history
| Date | Event | Price |
|---|---|---|
| 6/3/2026 | Listing removed | $2,150$1/sqft |
Source: Bright MLS #WVBE2047960 Report a problem | ||
| 3/5/2026 | Price change | $2,150+7.5%$1/sqft |
Source: Bright MLS #WVBE2047960 Report a problem | ||
| 1/29/2026 | Listed for rent | $2,000+81.8%$1/sqft |
Source: Bright MLS #WVBE2047960 Report a problem | ||
| 1/22/2026 | Sold | $299,900$136/sqft |
Source:  Bright MLS #WVBE2045970 Report a problem Bright MLS #WVBE2045970 Report a problem | ||
| 11/25/2025 | Pending sale | $299,900$136/sqft |
Source: Bright MLS #WVBE2045970 Report a problem | ||
| 11/20/2025 | Listed for sale | $299,900$136/sqft |
Source: Bright MLS #WVBE2045970 Report a problem | ||
| 10/23/2011 | Listing removed | $1,100 |
Source: Century 21 Braddock Realty #BE7691677 Report a problem | ||
| 10/6/2011 | Price change | $1,100-8.3% |
Source: Century 21 Braddock Realty #BE7691677 Report a problem | ||
| 9/19/2011 | Listed for rent | $1,200$1/sqft |
Source: Century 21 Braddock Realty #BE7691677 Report a problem | ||
Public tax history
| Year | Property taxes | Tax assessment |
|---|---|---|
| 2025 | $1,452 +5% | $119,400 +6% |
| 2024 | $1,383 +5.4% | $112,680 +8.6% |
| 2023 | $1,312 +17% | $103,800 +7.7% |
| 2022 | $1,121 | $96,360 +9% |
| 2021 | -- | $88,380 +3.8% |
| 2020 | -- | $85,140 +6.3% |
| 2019 | $947 +5.4% | $80,100 +5.6% |
| 2018 | $898 -0.6% | $75,840 +0.1% |
| 2017 | $903 +0.1% | $75,780 +1% |
| 2016 | $903 -1.6% | $75,060 +1.1% |
| 2015 | $917 -0.2% | $74,280 +0.1% |
| 2014 | $919 +1.8% | $74,220 +3.1% |
| 2013 | $902 | $72,000 -1.5% |
| 2012 | $902 -7% | $73,080 -7.6% |
| 2011 | $970 -10.8% | $79,080 -13% |
| 2010 | $1,088 +1.1% | $90,900 -5.3% |
| 2009 | $1,075 | $96,000 |
Find assessor info on the county website
Neighborhood: 25413
Nearby homes
- $242,4003 bd3 ba1.7k sqft41 Scarboro Dr, Bunker Hill, WV 25413Off Market
- $284,5003 bd3 ba3.5k sqft39 Scarboro Dr, Bunker Hill, WV 25413Off Market
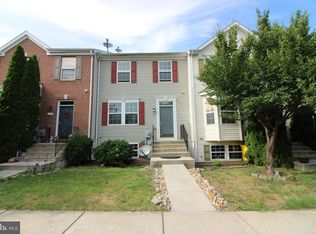
- $225,0003 bd3 ba1.7k sqft37 Scarboro Dr, Bunker Hill, WV 25413Sold
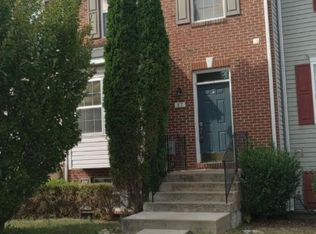
- $267,7003 bd3 ba2.2k sqft35 Scarboro Dr, Bunker Hill, WV 25413Off Market
- $261,2003 bd3 ba1.7k sqft33 Scarboro Dr, Bunker Hill, WV 25413Off Market
- $276,6004 bd3 ba1.9k sqft31 Scarboro Dr, Bunker Hill, WV 25413Off Market
- $262,9003 bd4 ba1.7k sqft29 Scarboro Dr, Bunker Hill, WV 25413Off Market
- $282,0003 bd4 ba2.2k sqft27 Scarboro Dr, Bunker Hill, WV 25413Off Market
Nearby schools
GreatSchools rating
- 4/10Mill Creek Intermediate SchoolGrades: 3-5Distance: 0.9 mi
- 5/10Musselman Middle SchoolGrades: 6-8Distance: 0.9 mi
- 8/10Musselman High SchoolGrades: 9-12Distance: 1.3 mi
Schools provided by the listing agent
- District: Berkeley County Schools
Source: Bright MLS. This data may not be complete. We recommend contacting the local school district to confirm school assignments for this home.
Get a cash offer in 3 minutes
Find out how much your home could sell for in as little as 3 minutes with a no-obligation cash offer.
Estimated market value
$304,200
Get a cash offer in 3 minutes
Find out how much your home could sell for in as little as 3 minutes with a no-obligation cash offer.
Estimated market value
$304,200
- West Virginia
- Berkeley County
- Bunker Hill
- 25413
- 43 Scarboro Dr
Nearby cities
Nearby zip codes
Other Bunker Hill Topics
