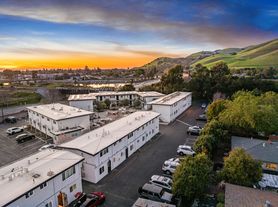

Stunning, pet-friendly home with vaulted ceilings and dual pane windows is ready for love!
43 Sea Crest Terrace is a 3-bedroom townhome blessed with abundant natural light and a flexible floor plan that is ideal for work, study, and play.
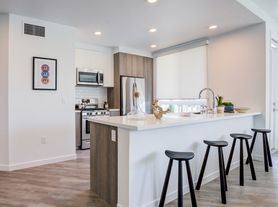
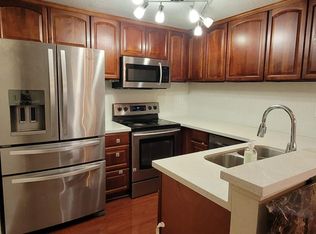
A combined living, dining, and kitchen area make up the public spaces of this lovely home. The open kitchen features modern appliances and a granite breakfast peninsula that looks out onto the dining area.
Full-length glass doors lead to a gorgeous backyard that adds an alfresco element and is ideal for private, outdoor BBQs.
The upper floors are designated for private use. A central A/C system keep the 3 bedrooms cool and relaxing year-round. The master suite with a private, full bath, also features a separate entrance directly from street-level.
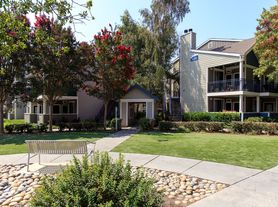
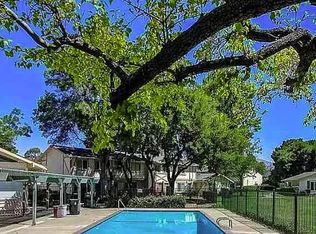
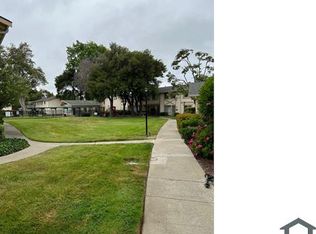
This home has in-unit laundry machines and a 2-car garage with additional driveway parking. A community swimming pool is one of the amenities that can be utilized by those who live in this close-knit and secure neighborhood.
43 Sea Crest Terrace is located in the Pacific Park Plaza neighborhood and is served by an exceptional school network. Easy access to the 880, 680, and 84 makes connecting to the other parts of the Bay Area a breeze.
House for rent
$4,295/moFees may apply
43 Sea Crest Ter, Fremont, CA 94536
3beds
1,705sqft
Price may not include required fees and charges. Price shown reflects the lease term provided. Learn more|
Single family residence
Available now
Cats, dogs OK
Air conditioner, central air
In unit laundry
2 Garage spaces parking
Central, forced air, natural gas
What's special
Open kitchenGranite breakfast peninsulaAbundant natural lightGorgeous backyardFull-length glass doorsFlexible floor planModern appliances
- 2 days |
- -- |
- -- |
Zillow last checked:
Listing updated:
Travel times

Let’s turn your rent into credit progress
Build credit history with every on-time payment and get credit for the payment you’re already making.
Open houses
Facts & features
Interior
Bedrooms & bathrooms
- Bedrooms: 3
- Bathrooms: 2
- Full bathrooms: 2
Heating
- Central, Forced Air, Natural Gas
Cooling
- Air Conditioner, Central Air
Appliances
- Included: Dishwasher, Dryer, Range Oven, Refrigerator, Washer
- Laundry: In Unit
Features
- Windows: Double Pane Windows, Window Coverings
Interior area
- Total interior livable area: 1,705 sqft
Property
Parking
- Total spaces: 2
- Parking features: Garage
- Has garage: Yes
- Details: Contact manager
Features
- Exterior features: Sprinkler System
Details
- Parcel number: 50758560
Construction
Type & style
- Home type: SingleFamily
- Property subtype: Single Family Residence
Community & HOA
Community
- Features: Smoke Free
Location
- Region: Fremont
Financial & listing details
- Lease term: 1 Year
Price history
| Date | Event | Price |
|---|---|---|
| 9/1/2026 | Listed for rent | $4,295+19.3%$3/sqft |
Source: Zillow Rentals Report a problem | ||
| 7/6/2022 | Listing removed | -- |
Source: Zillow Rental Manager Report a problem | ||
| 6/30/2022 | Listed for rent | $3,600+4.3%$2/sqft |
Source: Zillow Rental Manager Report a problem | ||
| 5/27/2020 | Listing removed | $3,450$2/sqft |
Source: Belong Report a problem | ||
| 5/16/2020 | Listed for rent | $3,450$2/sqft |
Source: Belong Report a problem | ||
| 6/20/2014 | Sold | $565,000+28.4%$331/sqft |
Source:  Bay East AOR #40653586 Report a problem Bay East AOR #40653586 Report a problem | ||
| 3/27/2001 | Sold | $440,000+84.1%$258/sqft |
Source: Bay East AOR #11080142 Report a problem | ||
| 3/11/1998 | Sold | $239,000$140/sqft |
Source: Public Record Report a problem | ||
Neighborhood: Cherry-Guardino
Nearby schools
GreatSchools rating
- 6/10Vallejo Mill Elementary SchoolGrades: K-5Distance: 0.5 mi
- 8/10Centerville Middle SchoolGrades: 6-8Distance: 2 mi
- 9/10Washington High SchoolGrades: 9-12Distance: 1.9 mi