Skip main navigation
Sold for $1,600,000
  • $1,600,000

    43 Sea Spray Drive, Centerport, NY 11721

    4beds
    --sqft
    Single Family Residence, Residential
    Built in 1962
    0.31 Acres Lot
    $1,729,800 Zestimate®
    $--/sqft
    $4,886 Estimated rent

    Home value

    $1,729,800

    $1.54M - $1.94M

    $4,886/mo

    Zestimate® history
    Loading
    Loading...

    Owner options

    List your home for rent

    $4,886/mo

    Rent Zestimate®

    Find your next renter with Zillow Rental Manager. Plus, with online applications, you can quickly screen prospective tenants – for free.

    Learn more

    $4,886/mo

    Rent Zestimate®

    Refinance and save

    $11,187/mo

    Est. payment

    Refinancing to a lower rate could help reduce your monthly payments and save thousands over the life of the loan.

    See today's rates

    $11,187/mo

    Est. payment

    Explore your selling options

    Work with a Zillow partner agent

    Leverage their expertise and Zillow's premium Showcase listings to get your home seen by more buyers.

    Get started

    List with your own agent

    Get your home in front of millions of buyers by listing it on Zillow.

    Learn how to do it

    Sell it yourself

    Take full control of how buyers see your home on Zillow by listing For Sale by Owner (FSBO).

    List your home

    What's special

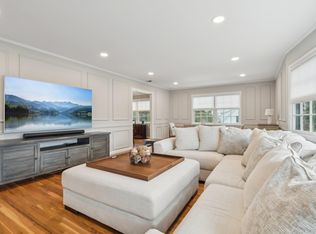
    This is the one, if you are looking for a meticulously renovated colonial home within the Sea Spray Boat Association of the Vanderbilt Peninsula-with private dock access! Attention to detail is apparent from the moment you enter with hardwood floors, coffered ceilings, designer fixtures and exquisite millwork throughout this 4-bedroom, 2.5 bath home. Picture your holiday decor in the beautiful living area with gas fireplace, opening to the gorgeous den. The interior also features a first floor custom laundry room, powder room with carrara marble floors, formal dining room, and a fabulous expanded chef's kitchen. This area features radiant heat flooring, high coffered ceiling, three sinks, including a wet bar with wine cooler for entertaining and lovely formal dining room with designer light fixtures. Take notice of all the designer qualities such as emerald granite, custom Kravet linen window treatments, designer fixtures and a true chef's commercial gas stove and warming drawer, to complete this amazing kitchen for your gatherings. The mudroom will lead you into the garage area with new epoxy flooring. Custom Kravet carpeting takes you to the second-floor boasting an en-suite primary bedroom with walk-in closet as well as 3 bedrooms and guest bathroom, all tastefully renovated with carrara marble, hardwood floors, custom built-ins and more! A walk-up attic with standing room & ample storage space. The basement offers a newly finished living/gaming space with an office and ample space for possible mother-in-law. A private entrance/exit leads to the backyard which is secluded and beautifully landscaped, creating a serene oasis for entertaining and relaxing. Must see to appreciate all of the updates and features of this home. This amazing neighborhood is minutes from access to the private Sea Spray Boat Association Dock. Get your kayak, paddle board or boat ready! It is moments away from Centerport Beach, The Centerport Yacht Club, The Vanderbilt Museum and within the highly sought-after Harborfields School District. A wonderful area to explore. Make this exceptional property your forever home!, Additional information: Appearance:Mint++,Interior Features:Lr/Dr

    Zillow last checked:

    Listing updated:

    Listed by:

    Rebecca Cordova 949-322-0426,

    Compass Greater NY LLC 631-629-7719

    Bought with:

    Elena M. DAgostino CBR, 10491205123

    Lucky to Live Here Realty

    Joyce E. Mennella, 10491205267

    Lucky to Live Here Realty

    Source: OneKey® MLS as distributed by MLS GRID,MLS#: L3589723MLS Logo

    Facts & features

    Interior

    Bedrooms & bathrooms
    • Bedrooms: 4
    • Bathrooms: 3
    • Full bathrooms: 2
    • 1/2 bathrooms: 1
    Primary bedroom
    • Description: Spacious and bright primary bedroom, walk-in closet, en-suite bathroom, hardwood floors, moldings,ceiling fan, recessed lighting.
    • Level: Second
    Bedroom 1
    • Description: Spacious bedroom with two closets, ceiling fan, hardwood floors, recessed lighting
    • Level: Second
    Bedroom 2
    • Description: Spacious bedroom with closet, ceiling fan, hardwood floors, recessed lighting
    • Level: Second
    Bedroom 3
    • Description: Bedroom was converted into a large dream closet with plenty of room for hanging and shelving for folded. Can be easily converted back to bedroom. Hardwood floors, ceiling fan, recessed lighting
    • Level: Second
    Bathroom 1
    • Description: Renovated half-bath with carrara marble floors, pedestal sink.
    • Level: First
    Bathroom 2
    • Description: Primary en-suite bathroom, newly renovated with all cararra marble shower with glass shower door, marble floors, beautiful vanity.
    • Level: Second
    Bathroom 3
    • Description: Fully renovated, ceramic tile and marble, recessed lighting, moldings, light fixtures, shower with glass shower door
    • Level: Second
    Other
    • Description: Fully finished with living area, office, boiler room and additional space. LVT floors. Door exit to back yard. Zone for heat.
    • Level: Basement
    Dining room
    • Description: Bright formal dining room with coffered ceiling, moldings, hardwood floors, light fixture, recessed lighting
    • Level: First
    Family room
    • Description: Den/TV room with plenty of windows, coffered ceiling, moldings, hardwood floors, ceiling fan, recessed lighting
    • Level: First
    Kitchen
    • Description: Large kitchen was an addition. Huge island, high ceilings, White custom cabinets, wet bar with granite countertops, tile backsplash, professional stove, and ss dishwasher, warming drawer, microwave, built-in fridge, two sinks, heated floors
    • Level: First
    Laundry
    • Description: Laundry on main level with washer/dryer and built-in cabinets, counter space for folding
    • Level: First
    Living room
    • Description: Spacious and bright formal living room with lots of windows, gas fire place, coffered ceiling, moldings, hardwood floors, recessed lighting, opens to den
    • Level: First
    Heating
    • Baseboard, Radiant
    Cooling
    • Central Air
    Appliances
    • Included: Gas Water Heater, ENERGY STAR Qualified Appliances, Convection Oven, Dishwasher, Dryer, Freezer, Microwave
    Features
    • Ceiling Fan(s), Eat-in Kitchen, Granite Counters, Formal Dining, Primary Bathroom
    • Flooring: Hardwood
    • Windows: Blinds
    • Basement: Finished,Full,Walk-Out Access
    • Attic: Pull Stairs,Full
    • Number of fireplaces: 1

    Property

    Parking
    • Parking features: Garage Door Opener, Private, Attached, Driveway, Garage, On Street, Storage
    • Has garage: Yes
    • Has uncovered spaces: Yes
    Features
    • Levels: Three Or More
    • Patio & porch: Patio
    • Exterior features: Mailbox
    • Fencing: Back Yard,Fenced
    Lot
    • Size: 0.31 Acres
    • Dimensions: .31
    • Features: Sprinklers In Front, Sprinklers In Rear, Corner Lot, Level
    Details
    • Parcel number: 0400045000300032000

    Construction

    Type & style
    • Home type: SingleFamily
    • Architectural style: Colonial
    • Property subtype: Single Family Residence, Residential
    Materials
    • Brick, Stone, Vinyl Siding
    Condition
    • Year built: 1962
    • Major remodel year: 2020

    Utilities & green energy

    • Sewer: Cesspool
    • Water: Public
    • Utilities for property: Cable Available, Trash Collection Public

    Community & HOA

    HOA
    • Has HOA: No
    Location
    • Region: Centerport

    Financial & listing details

    • Tax assessed value: $4,750
    • Annual tax amount: $19,803
    • Date on market: 11/18/2024
    • Cumulative days on market: 6 days
    • Listing agreement: Exclusive Right To Sell
    • Exclusions: Curtains/Drapes, Flat Screen TV Bracket, Grill

    Price history

    DateEventPrice
    1/16/2025Sold$1,600,000+14.4%
    Source: OneKey® MLS as distributed by MLS GRID #L3589723 Report a problem
    11/18/2024Pending sale$1,399,000
    Source: OneKey® MLS as distributed by MLS GRID #3589723 Report a problem
    11/8/2024Listing removed$1,399,000
    Source: OneKey® MLS as distributed by MLS GRID #3589723 Report a problem
    11/7/2024Listed for sale$1,399,000+72.7%
    Source: OneKey® MLS as distributed by MLS GRID #3589723 Report a problem
    8/29/2018Sold$810,000-2.3%
    Source: OneKey® MLS as distributed by MLS GRID #L3037381 Report a problem
    7/14/2018Price change$829,000-5.7%
    Source: Daniel Gale Agency Inc #3037381 Report a problem
    6/7/2018Listed for sale$879,000
    Source: Daniel Gale Agency Inc #3037381 Report a problem

    Public tax history

    YearProperty taxesTax assessment
    2025-- $4,750
    2024-- $4,750
    2023-- $4,750 -6.9%
    2022-- $5,100
    2021-- $5,100 -7.3%
    2020-- $5,500
    2019-- $5,500
    2018-- $5,500
    2017$19,853 $5,500 -4.3%
    2016-- $5,750
    2015-- $5,750
    2014-- $5,750
    2013-- $5,750
    2012-- $5,750
    2011-- $5,750
    2010-- $5,750
    2009-- $5,750
    2008-- $5,750
    2007$14,997 +11.9%$5,750
    2005$13,398 +7.7%$5,750
    2004$12,437 +7.8%$5,750
    2003$11,542 +8.8%$5,750
    2002$10,611 +7.4%$5,750
    2001$9,882 +1.8%$5,750
    2000$9,703 $5,750
    Find assessor info on the county website

    Neighborhood: 11721

    Nearby schools

    GreatSchools rating
    Schools provided by the listing agent
    • Elementary: Washington Drive Prim Sch
    • Middle: Oldfield Middle School
    • High: Harborfields High School

    Source: OneKey® MLS as distributed by MLS GRID. This data may not be complete. We recommend contacting the local school district to confirm school assignments for this home.

    Get a cash offer in 3 minutes
    Find out how much your home could sell for in as little as 3 minutes with a no-obligation cash offer.
    Estimated market value
    $1,729,800
    Get a cash offer in 3 minutes
    Find out how much your home could sell for in as little as 3 minutes with a no-obligation cash offer.
    Estimated market value
    $1,729,800