Located in the gated Palmer Place community, this all-brick, 4-bedroom, 2-bath home offers a thoughtfully designed split-bedroom layout and an easy, open flow throughout the main living areas. The spacious living room connects naturally to the kitchen and dining space, creating a welcoming environment for daily living and gatherings. The kitchen is equipped with stainless steel appliances, abundant cabinet storage, and a designated adjacent dining area. The private primary suite features an en suite bathroom with a double vanity, a relaxing garden tub, and separate shower. Three additional bedrooms and a full bath are positioned on the opposite side of the home, offering flexibility for guests, home office space, or additional living needs. Set on an expansive .69-acre lot, the outdoor space includes a privacy-fenced backyard and a covered back porch, providing the perfect setting for relaxing or entertaining. Enjoy the security of gated living combined with generous space both inside and out.
Closed
$314,900
43 Serene Ct NE, Ludowici, GA 31316
4beds
1,565sqft
Single Family Residence
Built in 2023
0.69 Acres Lot
$315,400 Zestimate®
$201/sqft
$2,034 Estimated rent
Home value
$315,400
Estimated sales range
Not available
$2,034/mo
Zestimate® history
Owner options
List your home for rent
$2,034/mo
Rent Zestimate®
Find your next renter with Zillow Rental Manager. Plus, with online applications, you can quickly screen prospective tenants – for free.
$2,034/mo
Rent Zestimate®
Refinance and save
$1,973/mo
Est. payment
Refinancing to a lower rate could help reduce your monthly payments and save thousands over the life of the loan.
$1,973/mo
Est. payment
Explore your selling options
Work with a Zillow partner agent
Leverage their expertise and Zillow's premium Showcase listings to get your home seen by more buyers.
Get startedList with your own agent
Get your home in front of millions of buyers by listing it on Zillow.
Learn how to do itSell it yourself
Take full control of how buyers see your home on Zillow by listing For Sale by Owner (FSBO).
List your homeWhat's special
Privacy-fenced backyardSeparate showerAbundant cabinet storageThoughtfully designed split-bedroom layoutRelaxing garden tubPrivate primary suiteDesignated adjacent dining area
Zillow last checked:
Listing updated:
Listed by:
Kathy L Villafane 912-247-7967,
Real Estate Resource Center
Bought with:
Non Mls Salesperson
Non-Mls Company
Source: GAMLS,MLS#: 10665568
Facts & features
Interior
Bedrooms & bathrooms
- Bedrooms: 4
- Bathrooms: 2
- Full bathrooms: 2
- Main level bathrooms: 2
- Main level bedrooms: 4
Rooms
- Room types: Laundry
Heating
- Central, Electric
Cooling
- Central Air
Appliances
- Included: Cooktop, Dishwasher, Electric Water Heater, Microwave, Oven/Range (Combo), Refrigerator, Stainless Steel Appliance(s), Washer
- Laundry: Other
Features
- Double Vanity, Separate Shower, Soaking Tub, Walk-In Closet(s)
- Flooring: Carpet, Laminate, Vinyl
- Basement: None
- Has fireplace: No
Interior area
- Total structure area: 1,565
- Total interior livable area: 1,565 sqft
- Finished area above ground: 1,565
- Finished area below ground: 0
Property
Parking
- Parking features: Attached, Garage
- Has attached garage: Yes
Features
- Levels: One
- Stories: 1
Lot
- Size: 0.69 Acres
- Features: Cul-De-Sac
Details
- Parcel number: 054 041 626
Construction
Type & style
- Home type: SingleFamily
- Architectural style: Traditional
- Property subtype: Single Family Residence
Materials
- Brick
- Roof: Other
Condition
- Resale
- New construction: No
- Year built: 2023
Utilities & green energy
- Sewer: Septic Tank
- Water: Public
- Utilities for property: Underground Utilities
Community & HOA
Community
- Features: Gated, Playground
- Subdivision: Palmer Place
HOA
- Has HOA: Yes
- Services included: Other
Location
- Region: Ludowici
Financial & listing details
- Price per square foot: $201/sqft
- Annual tax amount: $2,790
- Date on market: 1/5/2026
- Cumulative days on market: 86 days
- Listing agreement: Exclusive Right To Sell
- Listing terms: Cash,Conventional,FHA,VA Loan
Price history
| Date | Event | Price |
|---|---|---|
| 5/1/2026 | Sold | $314,900$201/sqft |
Source:  GAMLS #10665568 Report a problem GAMLS #10665568 Report a problem | ||
| 4/28/2026 | Pending sale | $314,900$201/sqft |
Source: GAMLS #10665568 Report a problem | ||
| 4/1/2026 | Contingent | $314,900$201/sqft |
Source:  Hive MLS #SA346091 Report a problem Hive MLS #SA346091 Report a problem | ||
| 1/5/2026 | Price change | $314,900+21.2%$201/sqft |
Source: GAMLS #10665568 Report a problem | ||
| 4/20/2023 | Pending sale | $259,875$166/sqft |
Source:  Hive MLS #283875 Report a problem Hive MLS #283875 Report a problem | ||
| 3/24/2023 | Price change | $259,875-1.1%$166/sqft |
Source: Hive MLS #283875 Report a problem | ||
| 3/1/2023 | Listed for sale | $262,875$168/sqft |
Source: Hive MLS #283875 Report a problem | ||
Public tax history
Tax history is unavailable.
Neighborhood: 31316
Nearby homes
- $314,9004 bd2 ba1.5k sqft43 Serene Ct, Ludowici, GA 31316Sold
- $312,4505 bd3 ba2.4k sqft405 Akins Ranch Rd NE, Ludowici, GA 31316Sold
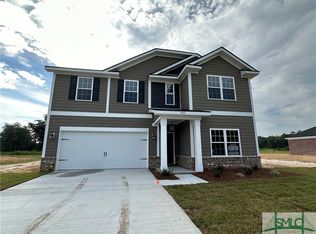
- $357,2855 bd3 ba2.8k sqft277 Akins Ranch Rd NE, Ludowici, GA 31316Sold

- $305,7354 bd2 ba1.9k sqft133 Halcyon Way NE, Ludowici, GA 31316Sold
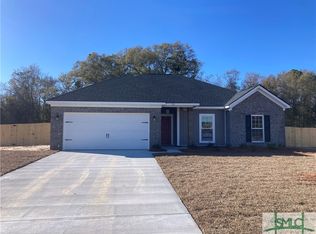
- $348,5255 bd3 ba2.8k sqft274 Akins Ranch Rd NE, Ludowici, GA 31316Sold
- $288,5004 bd2 ba1.9k sqft267 Akins Ranch Rd NE, Ludowici, GA 31316Sold
- $310,2704 bd2 ba1.9k sqft301 Akins Ranch Rd NE, Ludowici, GA 31316Sold
- $318,0004 bd2 ba1.9k sqft31 Serene Ct, Ludowici, GA 31316Sold
Nearby schools
GreatSchools rating
- 4/10McClelland Elementary SchoolGrades: 4-5Distance: 3.7 mi
- 5/10Long County Middle SchoolGrades: 6-8Distance: 4.2 mi
- 6/10Long County High SchoolGrades: 9-12Distance: 5.8 mi
Schools provided by the listing agent
- Middle: Long County
- High: Long
Source: GAMLS. This data may not be complete. We recommend contacting the local school district to confirm school assignments for this home.


Get pre-qualified for a loan
At Zillow Home Loans, we can pre-qualify you in as little as 5 minutes with no impact to your credit score.An equal housing lender. NMLS #10287.
Sell for more on Zillow
Get a Zillow Showcase℠ listing at no additional cost and you could sell for .
$315,400
2% more
+$6,308
With Zillow Showcase(estimated)
$321,708
- Georgia
- Long County
- Ludowici
- 31316
- 43 Serene Ct NE
Nearby cities
Nearby zip codes
Other Ludowici Topics
