Skip main navigation
Off market
  • $668,100

    43 Serenity Dr, Callicoon, NY 12723

    5beds
    3,328sqft
    SingleFamily
    Built in 2007
    5.45 Acres Lot
    $668,100 Zestimate®
    $201/sqft
    $3,626 Estimated rent

    Home value

    $668,100

    $621,000 - $722,000

    $3,626/mo

    Zestimate® history
    Loading
    Loading...

    Owner options

    List your home for rent

    $3,626/mo

    Rent Zestimate®

    Find your next renter with Zillow Rental Manager. Plus, with online applications, you can quickly screen prospective tenants – for free.

    Learn more

    $3,626/mo

    Rent Zestimate®

    Refinance and save

    $4,534/mo

    Est. payment

    Refinancing to a lower rate could help reduce your monthly payments and save thousands over the life of the loan.

    See today's rates

    $4,534/mo

    Est. payment

    Explore your selling options

    Work with a Zillow partner agent

    Leverage their expertise and Zillow's premium Showcase listings to get your home seen by more buyers.

    Get started

    List with your own agent

    Get your home in front of millions of buyers by listing it on Zillow.

    Learn how to do it

    Sell it yourself

    Take full control of how buyers see your home on Zillow by listing For Sale by Owner (FSBO).

    List your home

    What's special

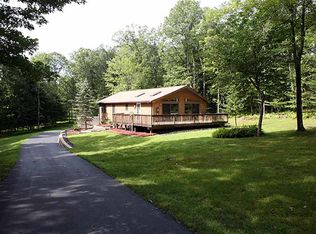
    5 Bedroom, 3 bath spacious home nestled on 5+ acres of partially wooded, level land. This warm home features formal dining and living rooms, an eat in kitchen, floor to ceiling stone fireplace (propane), a wet bar, a main floor master with master bath that has a jetted tub, walk in shower and 2 spacious walk-in closets, 3 bedrooms upstairs, entertainers sunroom, fenced dog run accessible from the patio, enormous partially finished basement with 2 finished BONUS rooms storage closets. The basement is plumbed to accommodate a second kitchen and bathroom. On demand whole house water heater, central heat and air on the main level with zoned heating and air conditioning on the top floor. Park your toys in the 3 car garage or create a work space for yourself. Features oak floors on the main level, expansive eat in kitchen with large center island and more storage than you will need. Visit close-by outdoor adventures, Villa Roma Resort or Bethel Woods nearby.

    This property is off market, which means it's not currently listed for sale or rent on Zillow. This may be different from what's available on other websites or public sources.
    Facts & features

    Interior

    Bedrooms & bathrooms
    • Bedrooms: 5
    • Bathrooms: 3
    • Full bathrooms: 3
    Heating
    • Baseboard, Forced air, Propane / Butane, Solar
    Cooling
    • None
    Appliances
    • Included: Dishwasher, Garbage disposal, Refrigerator
    Features
    • Eat-in Kitchen, Master Downstairs, Entrance Foyer, Granite Counters, Master Bath, Storage, Walk-In Closet(s), Wet Bar, Formal Dining Room
    • Flooring: Hardwood
    • Basement: Partially Finished, Full, Walk-Out Access, See Remarks
    • Has fireplace: Yes
    Interior area
    • Total interior livable area: 3,328 sqft

    Property

    Parking
    • Total spaces: 3
    • Parking features: Garage - Attached
    Features
    • Patio & porch: Patio, Porch, Deck
    • Exterior features: Vinyl
    Lot
    • Size: 5.45 Acres
    • Features: Level, Wooded, Private
    Details
    • Parcel number: 48260025b132

    Construction

    Type & style
    • Home type: SingleFamily
    • Architectural style: Colonial, Ranch, 2 Story, Contemporary, Farmhouse
    Materials
    • Metal
    Condition
    • Year built: 2007

    Utilities & green energy

    • Sewer: Septic Tank
    • Water: Well

    Community & HOA

    Location
    • Region: Callicoon

    Financial & listing details

    • Price per square foot: $201/sqft
    • Tax assessed value: $499,388
    • Inclusions: Dishwasher, Refrigerator, Oven/Range, Disposal, Shades/Blinds, A/C Units, Ceiling Fan

    Price history

    DateEventPrice
    5/4/2021Sold$477,000-4.6%$143/sqft
    Source: OneKey® MLS as distributed by MLS GRID #H6044426 Report a problem
    2/20/2021Pending sale$500,000$150/sqft
    Source: OneKey® MLS as distributed by MLS GRID #H6044426 Report a problem
    1/26/2021Listing removed--
    Source: Weichert Pro Report a problem
    1/5/2021Price change$500,000+0%$150/sqft
    Source: OneKey® MLS as distributed by MLS GRID #H6044426 Report a problem
    11/1/2020Price change$499,900-4.8%$150/sqft
    Source: Weichert Realtors #H6044426 Report a problem
    8/31/2020Price change$525,000-4.5%$158/sqft
    Source: Weichert Realtors #H6044426 Report a problem
    6/11/2020Listed for sale$550,000+11.9%$165/sqft
    Source: Weichert Realtors #H6044426 Report a problem
    3/4/2020Listing removed$491,500$148/sqft
    Source: Diane C. Butler #4901578 Report a problem
    2/17/2020Price change$491,500-6.4%$148/sqft
    Source: Diane C. Butler #4901578 Report a problem
    10/18/2019Price change$525,100-8.7%$158/sqft
    Source: Diane C. Butler #4901578 Report a problem
    7/23/2019Price change$575,100-3.4%$173/sqft
    Source: Diane C. Butler #4901578 Report a problem
    5/17/2019Price change$595,100-14.4%$179/sqft
    Source: Diane C. Butler #4901578 Report a problem
    1/18/2019Listed for sale$695,100$209/sqft
    Source: Diane C. Butler #4901578 Report a problem

    Public tax history

    YearProperty taxesTax assessment
    2025-- $244,700
    2024-- $244,700
    2023-- $244,700
    2022-- $244,700
    2021-- $244,700
    2020-- $244,700
    2019-- $244,700
    2018-- $244,700 -38.1%
    2017$10,003 $395,500
    2016-- $395,500 +102.8%
    2015-- $195,000
    2014-- $195,000
    2013-- $195,000
    2012-- $195,000 -20.3%
    2011-- $244,754
    2010-- $244,754
    2009-- $244,754 +19.4%
    2008-- $204,903 +902%
    2007-- $20,450
    2006-- $20,450
    2005-- $20,450
    2004-- $20,450
    2003-- $20,450
    2002-- $20,450
    2001-- $20,450
    2000-- $20,450
    Find assessor info on the county website

    Neighborhood: 12723

    Nearby schools

    GreatSchools rating
    Schools provided by the listing agent
    • Elementary: Sullivan West Elementary Schoo
    • Middle: Sullivan West High School
    • High: Sullivan West High School
    • District: Sullivan West

    Source: The MLS. This data may not be complete. We recommend contacting the local school district to confirm school assignments for this home.