Skip main navigation
Sold for $339,000
  • $339,000

    43 Sexton Dr, Xenia, OH 45385

    4beds
    2,304sqft
    Single Family Residence
    Built in 1961
    0.71 Acres Lot
    $364,700 Zestimate®
    $147/sqft
    $2,273 Estimated rent

    Home value

    $364,700

    $346,000 - $383,000

    $2,273/mo

    Zestimate® history
    Loading
    Loading...

    Owner options

    List your home for rent

    $2,273/mo

    Rent Zestimate®

    Find your next renter with Zillow Rental Manager. Plus, with online applications, you can quickly screen prospective tenants – for free.

    Learn more

    $2,273/mo

    Rent Zestimate®

    Refinance and save

    $2,201/mo

    Est. payment

    Refinancing to a lower rate could help reduce your monthly payments and save thousands over the life of the loan.

    See today's rates

    $2,201/mo

    Est. payment

    Explore your selling options

    Work with a Zillow partner agent

    Leverage their expertise and Zillow's premium Showcase listings to get your home seen by more buyers.

    Get started

    List with your own agent

    Get your home in front of millions of buyers by listing it on Zillow.

    Learn how to do it

    Sell it yourself

    Take full control of how buyers see your home on Zillow by listing For Sale by Owner (FSBO).

    List your home

    What's special

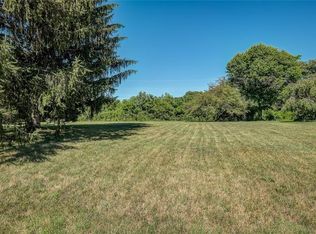
    Welcome to your dream home! Nestled on the north side of Xenia, this meticulously maintained raised ranch offers the perfect blend of comfort, functionality, and outdoor paradise. With over 2300 square feet of living space, this home boasts ample room for all your needs. The main level features 3 of the 4 bedrooms, a full bath, a spacious living room, dining room, and kitchen. The heart of the home, the kitchen, opens up to a delightful 3-season room and a covered deck, perfect for enjoying the landscaped backyard. Descend to the lower level and discover even more treasures. Here, you'll find an additional bedroom with egress, a full bath, and a sprawling rec room complete with a cozy woodburning fireplace. Step outside onto the paver patio surrounded by lush gardens, creating your own private oasis. Car enthusiasts and woodworkers will rejoice at the 25' x 26' pole barn boasting a loft area, storage, and 14.5' ceilings. With gas heat, 200 amp service, and an exhaust fan, this space is ready for any project or passion. Gardeners will delight in the array of perennials, blueberry bush, and cherry tree adorning the landscape, providing fresh fruit for your enjoyment. Plus, with the property backing up to the serene Sara Lee Arnovitz Nature Preserve, you'll have access to tranquil walking trails right in your backyard. Conveniently located near schools, US 68, the Little Miami Scenic Bike Trail, and downtown Xenia, this home offers peaceful living with easy access to all amenities. Recent updates including a hydronic radiant boiler (2022), gas water heater (2019), air conditioner (2021), and roof & siding (2012) ensure worry-free living for years to come. Don't miss your chance to make this oasis your own. Schedule your showing today and start living the life you've always dreamed of!

    Zillow last checked:

    Listing updated:

    Listed by:

    Don E Shurts Jr (937)848-6255,

    Keller Williams Advisors Rlty,

    Cynthia L Shurts 937-604-5194,

    Keller Williams Advisors Rlty

    Bought with:

    Donte Scott, 2019000830

    Home Experts Realty

    Source: DABR MLS,MLS#: 905841MLS LogoOriginating MLS: Dayton Area Board of REALTORS

    Facts & features

    Interior

    Bedrooms & bathrooms
    • Bedrooms: 4
    • Bathrooms: 2
    • Full bathrooms: 2
    • Main level bathrooms: 1
    Bedroom
    • Level: Main
    • Dimensions: 11 x 13
    Bedroom
    • Level: Main
    • Dimensions: 11 x 11
    Bedroom
    • Level: Main
    • Dimensions: 11 x 10
    Bedroom
    • Level: Lower
    • Dimensions: 13 x 13
    Dining room
    • Level: Main
    • Dimensions: 11 x 11
    Florida room
    • Level: Main
    • Dimensions: 17 x 12
    Kitchen
    • Level: Main
    • Dimensions: 11 x 12
    Living room
    • Level: Main
    • Dimensions: 15 x 14
    Recreation
    • Level: Lower
    • Dimensions: 27 x 23
    Utility room
    • Level: Lower
    • Dimensions: 10 x 7
    Heating
    • Baseboard, Natural Gas
    Cooling
    • Central Air
    Appliances
    • Included: Dryer, Dishwasher, Range, Refrigerator, Water Softener, Washer, Gas Water Heater
    Features
    • Windows: Double Pane Windows
    • Basement: Finished,Walk-Out Access
    • Number of fireplaces: 1
    • Fireplace features: One, Stove, Wood Burning
    Interior area
    • Total structure area: 2,304
    • Total interior livable area: 2,304 sqft

    Property

    Parking
    • Total spaces: 4
    • Parking features: Attached, Barn, Detached, Four or more Spaces, Garage, Garage Door Opener, Heated Garage, Storage
    • Attached garage spaces: 4
    Features
    • Levels: Multi/Split
    • Patio & porch: Deck, Patio
    • Exterior features: Deck, Patio
    Lot
    • Size: 0.71 Acres
    • Dimensions: .71 acres
    Details
    • Parcel number: M36000100141013800
    • Zoning: Residential
    • Zoning description: Residential

    Construction

    Type & style
    • Home type: SingleFamily
    • Architectural style: Bi-Level
    • Property subtype: Single Family Residence
    Materials
    • Brick
    Condition
    • Year built: 1961

    Utilities & green energy

    • Water: Public
    • Utilities for property: Natural Gas Available, Sewer Available, Water Available

    Community & HOA

    Community
    • Subdivision: Blanche Sec 01
    HOA
    • Has HOA: No
    Location
    • Region: Xenia

    Financial & listing details

    • Price per square foot: $147/sqft
    • Tax assessed value: $251,440
    • Annual tax amount: $4,314
    • Date on market: 2/29/2024
    • Listing terms: Conventional,FHA,VA Loan

    Price history

    DateEventPrice
    4/22/2024Sold$339,000$147/sqft
    Source: DABR MLS #905841 Report a problem
    3/22/2024Pending sale$339,000$147/sqft
    Source: DABR MLS #905841 Report a problem
    3/9/2024Listed for sale$339,000$147/sqft
    Source: DABR MLS #905841 Report a problem
    3/2/2024Pending sale$339,000$147/sqft
    Source: DABR MLS #905841 Report a problem
    2/29/2024Listed for sale$339,000$147/sqft
    Source: DABR MLS #905841 Report a problem

    Public tax history

    YearProperty taxesTax assessment
    2025$4,314 +3.3%$88,010
    2024$4,177 -0.5%$88,010
    2023$4,199 +21%$88,010 +32.8%
    2022$3,469 -1.3%$66,290
    2021$3,513 +4.2%$66,290
    2020$3,372 +18.1%$66,290 +25.8%
    2019$2,856 -0.3%$52,700
    2018$2,863 +2.8%$52,700
    2017$2,785 -0.3%$52,700 +4.3%
    2016$2,794 -0.3%$50,510
    2015$2,801 $50,510
    2014$2,801 -13.9%$50,510 -18.4%
    2013$3,251 +0.1%$61,890
    2012$3,249 +110.3%$61,890
    2011$1,545 -50.9%$61,890 -6.8%
    2010$3,148 -0.1%$66,410
    2009$3,152 +2.6%$66,410
    2008$3,073 +1.9%$66,410 +5.7%
    2007$3,015 -0.3%$62,840
    2006$3,024 +11.8%$62,840 +8%
    2004$2,704 +22.8%$58,210 0%
    2003$2,202 -0.7%$58,213
    2002$2,217 +1.7%$58,213 +8.9%
    2001$2,181 -1.4%$53,474
    2000$2,213 $53,474
    Find assessor info on the county website

    Neighborhood: 45385

    Nearby schools

    GreatSchools rating
    Schools provided by the listing agent
    • District: Xenia

    Source: DABR MLS. This data may not be complete. We recommend contacting the local school district to confirm school assignments for this home.

    Get a cash offer in 3 minutes
    Find out how much your home could sell for in as little as 3 minutes with a no-obligation cash offer.
    Estimated market value
    $364,700
    Get a cash offer in 3 minutes
    Find out how much your home could sell for in as little as 3 minutes with a no-obligation cash offer.
    Estimated market value
    $364,700