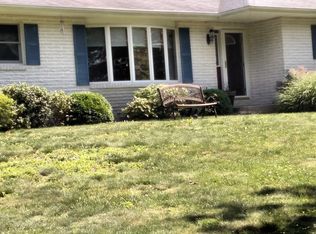
Watch the deer graze and enjoy a golfers paradise on 2.12 acres across from Shadowbrook Golf Course. (Golf balls for life! None have hit the house in 22 years!) Fully applianced eat-in kitchen features granite counters, tile floor, oak cabinets. Separate dining room has authentic hardwood floor. Kitchen flows to family room complete with cozy corner propane stove, luxury vinyl, ceiling fan and opens to expansive outdoor patio. Separate living room with luxury vinyl flooring. Beautiful floor to ceiling second floor window overlooks front yard and Shadowbrook golf course in a roomy open space to relax and enjoy the view. Second floor bath conveniently includes washer and dryer. Four bedrooms: three carpeted, master has luxury vinyl, ceiling fan, ensuite bath with dual sinks and walk-in shower. Below ground has 800 sq. ft. family room, Pergo flooring, propane stove; Pool table, large TV with surround sound stay at no extra cost and no value for mortgage purposes. 400 sq. ft. unfinished basement great for storage or workshop. Heat: All electric baseboard with individual room thermostats. Heat pump in first floor family room and master bedroom also provides cooling in warm weather (serviced yearly) Well, and septic is Eco Flow system serviced yearly. Relax on spacious front porch. Oversize garage accommodates vehicles, toys and landscaping tools. Tilt windows for easy cleaning. New roof 2019. Driveway resealed 2025. Full house inspection by licensed inspector spring 2026. Minor issues repaired. Radon mitigation tested and working properly spring 2026. All new smoke detectors spring 2026. Buyer can enter a contract with confidence! Get pre-qualified and make an appointment to see this exceptional home available at $445,000. Seller is former realtor. Call 570-575-9780
Sold for $430,000
$430,000
43 Shadowbrook Dr, Tunkhannock, PA 18657
4beds
2,600sqft
SingleFamily
Built in 2003
2 Acres Lot
$445,600 Zestimate®
$165/sqft
$2,779 Estimated rent
Home value
$445,600
$423,000 - $468,000
$2,779/mo
Zestimate® history
Owner options
List your home for rent
$2,779/mo
Rent Zestimate®
Find your next renter with Zillow Rental Manager. Plus, with online applications, you can quickly screen prospective tenants – for free.
$2,779/mo
Rent Zestimate®
Refinance and save
$2,868/mo
Est. payment
Refinancing to a lower rate could help reduce your monthly payments and save thousands over the life of the loan.
$2,868/mo
Est. payment
Explore your selling options
Work with a Zillow partner agent
Leverage their expertise and Zillow's premium Showcase listings to get your home seen by more buyers.
Get startedList with your own agent
Get your home in front of millions of buyers by listing it on Zillow.
Learn how to do itSell it yourself
Take full control of how buyers see your home on Zillow by listing For Sale by Owner (FSBO).
List your homeWhat's special
Facts & features
Interior
Bedrooms & bathrooms
- Bedrooms: 4
- Bathrooms: 3
- Full bathrooms: 1
- 3/4 bathrooms: 1
- 1/2 bathrooms: 1
Heating
- Baseboard, Heat pump, Electric, Propane / Butane
Cooling
- Wall
Appliances
- Included: Dishwasher, Dryer, Microwave, Range / Oven, Refrigerator, Washer
Features
- Flooring: Tile, Carpet, Hardwood, Linoleum / Vinyl
- Basement: Partially finished
- Has fireplace: No
Interior area
- Total interior livable area: 2,600 sqft
Property
Parking
- Total spaces: 2
- Parking features: Garage - Attached
Features
- Exterior features: Vinyl
- Has view: Yes
- View description: Mountain
Lot
- Size: 2 Acres
Details
- Parcel number: 260580200020000
Construction
Type & style
- Home type: SingleFamily
Materials
- Roof: Asphalt
Condition
- Year built: 2003
Community & HOA
Location
- Region: Tunkhannock
Financial & listing details
- Price per square foot: $165/sqft
- Tax assessed value: $48,750
- Annual tax amount: $5,648
Price history
| Date | Event | Price |
|---|---|---|
| 8/31/2026 | Sold | $430,000-3.4%$165/sqft |
Source: Public Record Report a problem | ||
| 7/17/2026 | Pending sale | $445,000$171/sqft |
Source: Owner Report a problem | ||
| 7/8/2026 | Listed for sale | $445,000$171/sqft |
Source: Owner Report a problem | ||
Public tax history
| Year | Property taxes | Tax assessment |
|---|---|---|
| 2025 | $5,648 | $48,750 |
| 2024 | $5,648 +0.9% | $48,750 |
| 2023 | $5,599 +1.8% | $48,750 |
| 2022 | $5,501 +1.8% | $48,750 |
| 2021 | $5,404 | $48,750 |
| 2020 | $5,404 +4.2% | $48,750 |
| 2018 | $5,184 -89.8% | $48,750 |
| 2017 | $50,626 | -- |
| 2016 | -- | -- |
| 2015 | -- | -- |
| 2014 | -- | -- |
| 2013 | -- | -- |
| 2012 | -- | $48,750 |
| 2011 | -- | $48,750 |
| 2010 | -- | $48,750 |
| 2009 | -- | $48,750 |
| 2008 | -- | $48,750 |
| 2007 | -- | $48,750 |
| 2006 | -- | $48,750 |
| 2005 | -- | $48,750 |
| 2004 | -- | $48,750 |
Find assessor info on the county website
Neighborhood: 18657
Nearby homes
- $332,0003 bd2 ba1.3k sqft47 Shadowbrook Dr, Tunkhannock, PA 18657Off Market
- $340,700-- bd-- ba-- sqft8 Pine Tree Ln, Tunkhannock, PA 18657Off Market
- $414,000-- bd-- ba-- sqft35 Shadowbrook Dr, Tunkhannock, PA 18657Off Market
- $435,900-- bd-- ba-- sqft206 Shadowbrook Dr, Tunkhannock, PA 18657Off Market
- $307,800-- bd-- ba-- sqft12 Pine Tree Ln, Tunkhannock, PA 18657Off Market
- $266,400-- bd-- ba-- sqft106 Shadowbrook Dr, Tunkhannock, PA 18657Off Market
- $347,5003 bd2 ba1.7k sqft212 Shadowbrook Dr, Tunkhannock, PA 18657Off Market
- $324,0003 bd2 ba2.1k sqft102 Shadowbrook Dr, Tunkhannock, PA 18657Off Market
Nearby schools
GreatSchools rating
- NATunkhannock Area Primary CenterGrades: K-2Distance: 1.4 mi
- 5/10Tunkhannock High SchoolGrades: 8-12Distance: 2.3 mi


Get pre-qualified for a loan
At Zillow Home Loans, we can pre-qualify you in as little as 5 minutes with no impact to your credit score.
An equal housing lender. NMLS #10287.
- Pennsylvania
- Wyoming County
- Tunkhannock
- 18657
- 43 Shadowbrook Dr
