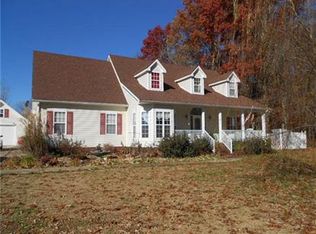
ADORABLE home on great cul-de-sac lot. This cute home features 3 bedrooms/ 2 baths, hardwood floors, open concept kitchen with beautiful oak cabinets and custom hood range. The living room features gorgeous custom built-ins with a gas fireplace. Beautiful beadboard ceilings throughout. Replacement windows! Great floor plan! Out back you will find big screened in porch, fenced in back yard and storage building for extra storage! All of this within walking distance to Rock Creek Elementary, and minutes from Tim's Ford Lake and Taylor Creek Greenway in Estill Springs!
Closed
$311,000
43 Shady Cove Ct, Estill Springs, TN 37330
3beds
1,437sqft
Single Family Residence, Residential
Built in 1997
0.48 Acres Lot
$307,800 Zestimate®
$216/sqft
$1,681 Estimated rent
Home value
$307,800
$249,000 - $379,000
$1,681/mo
Zestimate® history
Owner options
List your home for rent
$1,681/mo
Rent Zestimate®
Find your next renter with Zillow Rental Manager. Plus, with online applications, you can quickly screen prospective tenants – for free.
$1,681/mo
Rent Zestimate®
Refinance and save
$1,852/mo
Est. payment
Refinancing to a lower rate could help reduce your monthly payments and save thousands over the life of the loan.
$1,852/mo
Est. payment
Explore your selling options
Work with a Zillow partner agent
Leverage their expertise and Zillow's premium Showcase listings to get your home seen by more buyers.
Get startedList with your own agent
Get your home in front of millions of buyers by listing it on Zillow.
Learn how to do itSell it yourself
Take full control of how buyers see your home on Zillow by listing For Sale by Owner (FSBO).
List your homeWhat's special
Gas fireplaceGorgeous custom built-insCustom hood rangeBig screened in porchReplacement windowsOpen concept kitchenBeautiful beadboard ceilings throughout
Zillow last checked:
Listing updated:
Listed by:
Ashley Lynch 931-636-2205,
Lynch Rigsby Realty & Auction, LLC,
Jackson Lynch 931-691-6797,
Lynch Rigsby Realty & Auction, LLC
Bought with:
Jimmy Schubert, 356964
Horizon Realty Group dba Keller Williams Horizon
Source: RealTracs MLS as distributed by MLS GRID,MLS#: 3132700
Facts & features
Interior
Bedrooms & bathrooms
- Bedrooms: 3
- Bathrooms: 2
- Full bathrooms: 2
- Main level bedrooms: 3
Bedroom 1
- Features: Full Bath
- Level: Full Bath
- Area: 225 Square Feet
- Dimensions: 15x15
Bedroom 2
- Area: 132 Square Feet
- Dimensions: 11x12
Bedroom 3
- Area: 121 Square Feet
- Dimensions: 11x11
Primary bathroom
- Features: Double Vanity
- Level: Double Vanity
Dining room
- Features: Combination
- Level: Combination
- Area: 180 Square Feet
- Dimensions: 12x15
Kitchen
- Area: 120 Square Feet
- Dimensions: 10x12
Living room
- Features: Great Room
- Level: Great Room
- Area: 225 Square Feet
- Dimensions: 15x15
Heating
- Central
Cooling
- Central Air, Electric
Appliances
- Included: Electric Oven, Electric Range, Dishwasher, Refrigerator
- Laundry: Electric Dryer Hookup, Washer Hookup
Features
- Built-in Features, Ceiling Fan(s), Walk-In Closet(s)
- Flooring: Carpet, Wood, Laminate
- Basement: None,Crawl Space
- Number of fireplaces: 1
Interior area
- Total structure area: 1,437
- Total interior livable area: 1,437 sqft
- Finished area above ground: 1,437
Property
Parking
- Total spaces: 2
- Parking features: Garage Faces Front
- Attached garage spaces: 2
Features
- Levels: One
- Stories: 1
- Patio & porch: Porch, Covered, Patio, Screened
- Fencing: Back Yard
Lot
- Size: 0.48 Acres
- Dimensions: 106.51 x 175
- Features: Cul-De-Sac, Level
- Topography: Cul-De-Sac,Level
Details
- Additional structures: Storage
- Parcel number: 024K A 01100 000
- Special conditions: Standard
Construction
Type & style
- Home type: SingleFamily
- Property subtype: Single Family Residence, Residential
Materials
- Vinyl Siding
- Roof: Shingle
Condition
- New construction: No
- Year built: 1997
Utilities & green energy
- Sewer: Septic Tank
- Water: Public
- Utilities for property: Electricity Available, Water Available
Community & HOA
Community
- Subdivision: Safehaven S/D Ph I
HOA
- Has HOA: No
Location
- Region: Estill Springs
Financial & listing details
- Price per square foot: $216/sqft
- Tax assessed value: $195,500
- Annual tax amount: $1,259
- Date on market: 2/19/2026
- Electric utility on property: Yes
Price history
| Date | Event | Price |
|---|---|---|
| 4/23/2026 | Sold | $311,000-2.8%$216/sqft |
Source:  RealTracs MLS as distributed by MLS GRID #3132700 Report a problem RealTracs MLS as distributed by MLS GRID #3132700 Report a problem | ||
| 4/15/2026 | Pending sale | $319,900$223/sqft |
Source: RealTracs MLS as distributed by MLS GRID #3132700 Report a problem | ||
| 3/19/2026 | Contingent | $319,900$223/sqft |
Source: RealTracs MLS as distributed by MLS GRID #3132700 Report a problem | ||
| 2/19/2026 | Listed for sale | $319,900$223/sqft |
Source: RealTracs MLS as distributed by MLS GRID #3132700 Report a problem | ||
| 2/13/2026 | Listing removed | $319,900$223/sqft |
Source: RealTracs MLS as distributed by MLS GRID #2923225 Report a problem | ||
| 8/11/2025 | Price change | $319,900-1.5%$223/sqft |
Source: RealTracs MLS as distributed by MLS GRID #2923225 Report a problem | ||
| 6/25/2025 | Listed for sale | $324,900+8.7%$226/sqft |
Source: RealTracs MLS as distributed by MLS GRID #2923225 Report a problem | ||
| 2/5/2024 | Sold | $299,000$208/sqft |
Source: RealTracs MLS as distributed by MLS GRID #2604944 Report a problem | ||
| 12/30/2023 | Pending sale | $299,000$208/sqft |
Source: RealTracs MLS as distributed by MLS GRID #2604944 Report a problem | ||
| 12/30/2023 | Listed for sale | $299,000+29.9%$208/sqft |
Source: RealTracs MLS as distributed by MLS GRID #2604944 Report a problem | ||
| 12/3/2021 | Sold | $230,200+15.1%$160/sqft |
Source: Public Record Report a problem | ||
| 11/3/2021 | Pending sale | $200,000$139/sqft |
Source:  Weichert Pro #2304541 Report a problem Weichert Pro #2304541 Report a problem | ||
| 11/3/2021 | Contingent | $200,000$139/sqft |
Source: RealTracs MLS as distributed by MLS GRID #2304541 Report a problem | ||
| 10/31/2021 | Listed for sale | $200,000+73.9%$139/sqft |
Source: RealTracs MLS as distributed by MLS GRID #2304541 Report a problem | ||
| 11/2/2012 | Sold | $115,000-1.7%$80/sqft |
Source: Public Record Report a problem | ||
| 8/24/2012 | Price change | $117,000-4.1%$81/sqft |
Source: Coffee County Realty & Auction #1374032 Report a problem | ||
| 8/9/2012 | Listed for sale | $122,000$85/sqft |
Source: Coffee County Realty & Auction #1374032 Report a problem | ||
| 7/7/2012 | Listing removed | $122,000$85/sqft |
Source: Coffee County Realty & Auction #1374032 Report a problem | ||
| 6/27/2012 | Listed for sale | $122,000+41.9%$85/sqft |
Source: Coffee County Realty & Auction #1374032 Report a problem | ||
| 6/7/1997 | Sold | $86,000+1128.6%$60/sqft |
Source: Public Record Report a problem | ||
| 3/12/1996 | Sold | $7,000$5/sqft |
Source: Public Record Report a problem | ||
Public tax history
| Year | Property taxes | Tax assessment |
|---|---|---|
| 2025 | $1,259 | $48,875 |
| 2024 | $1,259 +30.4% | $48,875 |
| 2023 | $966 +8.2% | $48,875 |
| 2022 | $893 +8.5% | $48,875 +66.5% |
| 2021 | $823 | $29,350 |
| 2020 | $823 -22.8% | $29,350 |
| 2019 | $1,067 +6% | $29,350 |
| 2018 | $1,007 0% | $29,350 -6.3% |
| 2017 | $1,007 +9.7% | $31,325 +17% |
| 2016 | $918 | $26,775 |
| 2015 | $918 +0% | $26,775 +0% |
| 2014 | $918 | $26,765 |
| 2013 | $918 | $26,765 |
| 2012 | -- | $26,765 |
| 2011 | -- | $26,765 -2.8% |
| 2010 | $874 +3.9% | $27,546 |
| 2009 | $841 | $27,546 |
| 2008 | $841 +6.6% | $27,546 |
| 2007 | $789 -23.8% | $27,546 |
| 2006 | $1,036 +21.3% | $27,546 +21.3% |
| 2005 | $854 +2.7% | $22,716 |
| 2004 | $831 +8% | $22,716 |
| 2002 | $770 | $22,716 -3.6% |
| 2001 | -- | $23,553 -70.5% |
| 2000 | -- | $79,905 |
Find assessor info on the county website
Neighborhood: 37330
Nearby homes
- $269,500-- bd2 ba1.4k sqft61 Shady Cove Ct, Estill Springs, TN 37330Off Market
- $273,600-- bd2 ba1.3k sqft154 Safe Haven Cir, Estill Springs, TN 37330Off Market
- $275,000-- bd2 ba1.4k sqft42 Shady Cove Ct, Estill Springs, TN 37330Sold
- $441,7004 bd2 ba2.7k sqft217 Rebecca Ln W, Estill Springs, TN 37330Off Market
- $40,000-- bd-- ba-- sqft217 Rebecca Ln W, Estill springs, TN 37330Off Market
- $270,100-- bd2 ba1.3k sqft22 Shady Cove Ct, Estill Springs, TN 37330Off Market
- $355,800-- bd2 ba1.7k sqft183 Rebecca Ln, Estill Springs, TN 37330Off Market
- $--9,856 Square Feet27LT Rebecca Ln, Estill Springs, TN 37330Off Market
Nearby schools
GreatSchools rating
- 5/10Rock Creek Elementary SchoolGrades: PK-5Distance: 0.5 mi
- 4/10North Middle SchoolGrades: 6-8Distance: 4.6 mi
- 4/10Franklin Co High SchoolGrades: 9-12Distance: 7 mi
Schools provided by the listing agent
- Elementary: Rock Creek Elementary
- Middle: North Middle School
- High: Franklin Co High School
Source: RealTracs MLS as distributed by MLS GRID. This data may not be complete. We recommend contacting the local school district to confirm school assignments for this home.
Get a cash offer in 3 minutes
Find out how much your home could sell for in as little as 3 minutes with a no-obligation cash offer.
Estimated market value
$307,800
Get a cash offer in 3 minutes
Find out how much your home could sell for in as little as 3 minutes with a no-obligation cash offer.
Estimated market value
$307,800
- Tennessee
- Franklin County
- Estill Springs
- 37330
- 43 Shady Cove Ct
Nearby cities
Nearby zip codes
Other Estill Springs Topics
