Pristine home in a lovely neighborhood...impeccably maintained inside and out and with yard and gardens manicured to perfection. Enjoy summer on your deck looking out to the gardens and abutting protected woodlands. Exterior Hardy Plank siding 2011, Architectural shingled roof 2009, Replacement windows & sliders 2007, Buderus Gas Boiler 2007, Water Heater 2016 and new Driveway in 2014. Lovely formal rooms plus a casual family room with fireplace and sliders to the rear patio and an eat in kitchen with sliders to the deck. And if more space is needed for fun & games, there's a lower level area that could be a great game room. One owner for 50 years and now it's your turn to continue its loving legacy.
Sold for $674,900
$674,900
43 Sherwood Dr, Lenox, MA 01240
4beds
2,266sqft
Single Family Residence
Built in 1973
0.83 Acres Lot
$737,700 Zestimate®
$298/sqft
$5,381 Estimated rent
Home value
$737,700
$701,000 - $782,000
$5,381/mo
Zestimate® history
Owner options
List your home for rent
$5,381/mo
Rent Zestimate®
Find your next renter with Zillow Rental Manager. Plus, with online applications, you can quickly screen prospective tenants – for free.
$5,381/mo
Rent Zestimate®
Refinance and save
$3,528/mo
Est. payment
Refinancing to a lower rate could help reduce your monthly payments and save thousands over the life of the loan.
$3,528/mo
Est. payment
Explore your selling options
Work with a Zillow partner agent
Leverage their expertise and Zillow's premium Showcase listings to get your home seen by more buyers.
Get startedList with your own agent
Get your home in front of millions of buyers by listing it on Zillow.
Learn how to do itSell it yourself
Take full control of how buyers see your home on Zillow by listing For Sale by Owner (FSBO).
List your homeWhat's special
Zillow last checked:
Listing updated:
Listed by:
Mary Jo Piretti-Miller 413-822-9536,
PIRETTI REAL ESTATE
Bought with:
Maggie Gavin, 009529558
WILLIAM PITT SOTHEBY'S - LENOX
Danielle Giulian, 9581449
WILLIAM PITT SOTHEBY'S - LENOX
Source: BCMLS,MLS#: 243357
Facts & features
Interior
Bedrooms & bathrooms
- Bedrooms: 4
- Bathrooms: 3
- Full bathrooms: 2
- 1/2 bathrooms: 1
Primary bedroom
- Description: walk in; full bath
- Level: Second
- Area: 224.11 Square Feet
- Dimensions: 13.42x16.70
Bedroom 2
- Description: wall/wall; middle
- Level: Second
- Area: 154.58 Square Feet
- Dimensions: 11.80x13.10
Bedroom 3
- Description: wall/wall NE corner
- Level: Second
- Area: 199.78 Square Feet
- Dimensions: 13.10x15.25
Bedroom 4
- Description: wall/wall SE corner
- Level: Second
- Area: 160.97 Square Feet
- Dimensions: 13.70x11.75
Primary bathroom
- Description: tub/shower
- Level: Second
Half bathroom
- Description: off foyer
- Level: First
Full bathroom
- Description: tub/shower
Breakfast nook
- Description: wood floors; sliders to deck
- Level: First
- Area: 119.44 Square Feet
- Dimensions: 8.90x13.42
Dining room
- Description: wall/wall carpeting; chair rail
- Level: First
- Area: 132.86 Square Feet
- Dimensions: 9.90x13.42
Family room
- Description: sliders to patio; FP
- Level: Lower
- Area: 311.34 Square Feet
- Dimensions: 23.20x13.42
Game room
- Description: unfinished
- Level: Basement
Kitchen
- Description: wood floors
- Level: First
- Area: 121.85 Square Feet
- Dimensions: 9.08x13.42
Living room
- Description: Wall/Wall Carpeting
- Level: First
- Area: 250.95 Square Feet
- Dimensions: 13.42x18.70
Heating
- Nat Gas, Boiler, Hot Water, Fireplace(s)
Appliances
- Included: Built-In Electric Oven, Cooktop, Dishwasher, Dryer, Microwave, Refrigerator, Washer
Features
- Walk-In Closet(s)
- Flooring: Carpet, Ceramic Tile, Wood
- Windows: Insulated Windows
- Basement: Unfinished,Sump Pump,Interior Entry,Garage Access,Concrete
- Has fireplace: Yes
Interior area
- Total structure area: 2,266
- Total interior livable area: 2,266 sqft
Property
Parking
- Total spaces: 2
- Parking features: Paved Drive
- Garage spaces: 2
- Details: Garaged & Off-Street
Features
- Patio & porch: Deck, Patio
- Exterior features: Lighting, Privacy, Bus-School, Mature Landscaping, Landscaped
Lot
- Size: 0.83 Acres
- Dimensions: 145x250
- Features: Adj to Protected Ld
Details
- Parcel number: Map 48, Lot 12
- Zoning description: Residential
Construction
Type & style
- Home type: SingleFamily
- Architectural style: Split Level
- Property subtype: Single Family Residence
Materials
- Foundation: Slab
Condition
- Updated/Remodeled
- Year built: 1973
Utilities & green energy
- Electric: 100 Amp Service, Circuit Breakers
- Sewer: Private Sewer
- Water: Public
- Utilities for property: Trash Private, Cable Available
Community & HOA
Location
- Region: Lenox
Financial & listing details
- Price per square foot: $298/sqft
- Tax assessed value: $444,600
- Annual tax amount: $4,032
- Date on market: 5/29/2024
Price history
| Date | Event | Price |
|---|---|---|
| 7/30/2024 | Sold | $674,900$298/sqft |
Source:  BCMLS #243357 Report a problem BCMLS #243357 Report a problem | ||
| 7/22/2024 | Pending sale | $674,900$298/sqft |
Source: BCMLS #243357 Report a problem | ||
| 5/29/2024 | Listed for sale | $674,900$298/sqft |
Source: BCMLS #243357 Report a problem | ||
Public tax history
| Year | Property taxes | Tax assessment |
|---|---|---|
| 2025 | $4,263 +5.7% | $471,000 +5.9% |
| 2024 | $4,033 +2.4% | $444,600 +3.4% |
| 2023 | $3,939 -3.9% | $430,000 +13.7% |
| 2022 | $4,100 +0.4% | $378,200 +7.9% |
| 2021 | $4,082 +3.1% | $350,400 +7.1% |
| 2020 | $3,959 +2.4% | $327,200 +1.1% |
| 2019 | $3,866 +1.8% | $323,500 +3.5% |
| 2018 | $3,796 +0.6% | $312,700 +1.2% |
| 2017 | $3,773 +0.9% | $309,000 +0.5% |
| 2016 | $3,740 +1.5% | $307,600 +3% |
| 2015 | $3,683 -3.2% | $298,700 -5.2% |
| 2014 | $3,803 -0.4% | $315,100 -4.4% |
| 2013 | $3,817 +3.4% | $329,600 -0.3% |
| 2012 | $3,692 +4.6% | $330,500 -1.8% |
| 2011 | $3,529 +7.6% | $336,400 +1.8% |
| 2010 | $3,280 +4.5% | $330,600 -4.4% |
| 2009 | $3,140 +3% | $345,800 |
| 2008 | $3,050 +3.2% | $345,800 +1.4% |
| 2007 | $2,954 +5% | $341,100 +13.1% |
| 2006 | $2,812 -5.2% | $301,700 -3.2% |
| 2005 | $2,967 +2.5% | $311,700 +11.8% |
| 2004 | $2,894 +1% | $278,800 +15.2% |
| 2003 | $2,866 +7.3% | $242,100 +8.8% |
| 2002 | $2,670 +10.8% | $222,500 +21.9% |
| 2000 | $2,410 | $182,600 |
Find assessor info on the county website
Neighborhood: 01240
Nearby homes
- $595,1003 bd2 ba2k sqft37 Sherwood Dr, Lenox, MA 01240Off Market
- $67,600-- bd-- ba-- sqftSherwood Dr, Lenox, MA 01240Off Market
- $733,3003 bd2 ba2.2k sqft31 Sherwood Dr, Lenox, MA 01240Off Market
- $618,1004 bd3 ba2.2k sqft44 Sherwood Dr, Lenox, MA 01240Off Market
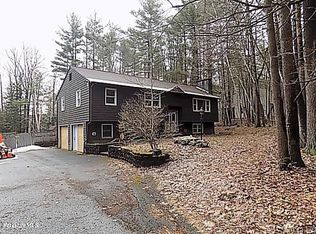
- $769,9003 bd4 ba2.4k sqft55 Sherwood Dr, Lenox, MA 01240Off Market
- $858,7004 bd4 ba2.8k sqft50 Sherwood Dr, Lenox, MA 01240Off Market
- $680,0004 bd2 ba2.1k sqft38 Sherwood Dr, Lenox, MA 01240Off Market
- $638,2004 bd2 ba2.5k sqft25 Sherwood Dr, Lenox, MA 01240Off Market
Nearby schools
GreatSchools rating
- 8/10Morris ElementaryGrades: PK-5Distance: 1.9 mi
- 7/10Lenox Memorial High SchoolGrades: 6-12Distance: 0.9 mi
Schools provided by the listing agent
- Elementary: Morris
- Middle: Lenox Memorial
- High: Lenox Memorial
Source: BCMLS. This data may not be complete. We recommend contacting the local school district to confirm school assignments for this home.


Get pre-qualified for a loan
At Zillow Home Loans, we can pre-qualify you in as little as 5 minutes with no impact to your credit score.An equal housing lender. NMLS #10287.
Sell for more on Zillow
Get a Zillow Showcase℠ listing at no additional cost and you could sell for .
$737,700
2% more
+$14,754
With Zillow Showcase(estimated)
$752,454
- Massachusetts
- Berkshire County
- Lenox
- 01240
- 43 Sherwood Dr
Nearby cities
Nearby neighborhoods
Nearby zip codes
Other Lenox Topics
