New Listing at the Sought after Regency! This SPECTACULAR Linwood Style is the BEST OF the BEST! Open flr plan, vaulted ceilings, great entertaining areas. The Formal Living rm/Dining area features a large picture window with a dbl transom. Stunning kitchen with an island, newer backsplash & quartz counters, dbl Ovens. Cozy family rm with a vaulted ceiling & a Gas fpl. Spacious Main bedrm with a walk in closet. The main bath is a Showplace with decorative lighting/mirrors,quartz dbl vanity. The 2nd level offers a Loft, Study, 3rd Bedrm plus Walk in attic space. Tremendous upgrades were done 5 yrs ago: Quartz counters in Kitchen & 2 baths, refinished hardwood floors,new carpets & some new hardwood, designer lighting added, Custom Closet systems, beautiful window treatments & Hunter Douglas blinds. Sliders to an oversized Deck, Stone Patio & lovely views! The Regency is a gated community with a Clubhouse, Exercise rm, Inground Pool, Bocce, Tennis/Pickle Ball, Walking Trails! Wow!
Sold for $849,900
$849,900
43 Sherwood Dr, Methuen, MA 01844
3beds
2,766sqft
Condominium
Built in 2013
-- sqft lot
$889,300 Zestimate®
$307/sqft
$4,271 Estimated rent
Home value
$889,300
$845,000 - $934,000
$4,271/mo
Zestimate® history
Owner options
List your home for rent
$4,271/mo
Rent Zestimate®
Find your next renter with Zillow Rental Manager. Plus, with online applications, you can quickly screen prospective tenants – for free.
$4,271/mo
Rent Zestimate®
Refinance and save
$4,777/mo
Est. payment
Refinancing to a lower rate could help reduce your monthly payments and save thousands over the life of the loan.
$4,777/mo
Est. payment
Explore your selling options
Work with a Zillow partner agent
Leverage their expertise and Zillow's premium Showcase listings to get your home seen by more buyers.
Get startedList with your own agent
Get your home in front of millions of buyers by listing it on Zillow.
Learn how to do itSell it yourself
Take full control of how buyers see your home on Zillow by listing For Sale by Owner (FSBO).
List your homeWhat's special
Zillow last checked:
Listing updated:
Listed by:
Judy August 508-662-3329,
Coldwell Banker Realty - Chelmsford 978-256-2560
Bought with:
Judy August
Coldwell Banker Realty - Chelmsford
Source: MLS PIN,MLS#: 73240876
Facts & features
Interior
Bedrooms & bathrooms
- Bedrooms: 3
- Bathrooms: 3
- Full bathrooms: 2
- 1/2 bathrooms: 1
Primary bedroom
- Features: Closet/Cabinets - Custom Built, Flooring - Hardwood, Recessed Lighting, Tray Ceiling(s)
- Level: First
Bedroom 2
- Features: Flooring - Hardwood, Recessed Lighting
- Level: First
Bedroom 3
- Features: Flooring - Wall to Wall Carpet, Recessed Lighting
- Level: Second
Primary bathroom
- Features: Yes
Bathroom 1
- Features: Bathroom - Full, Bathroom - Double Vanity/Sink, Bathroom - Tiled With Tub & Shower, Closet - Linen, Flooring - Stone/Ceramic Tile, Countertops - Stone/Granite/Solid, Countertops - Upgraded, Cabinets - Upgraded, Recessed Lighting, Soaking Tub
- Level: First
Bathroom 2
- Features: Bathroom - Half, Flooring - Stone/Ceramic Tile, Countertops - Stone/Granite/Solid, Countertops - Upgraded, Recessed Lighting
- Level: First
Bathroom 3
- Features: Bathroom - Full, Bathroom - With Tub & Shower, Flooring - Stone/Ceramic Tile
- Level: Second
Dining room
- Features: Vaulted Ceiling(s), Flooring - Hardwood
- Level: First
Family room
- Features: Vaulted Ceiling(s), Flooring - Hardwood, Deck - Exterior, Recessed Lighting
- Level: First
Kitchen
- Features: Flooring - Hardwood, Pantry, Countertops - Stone/Granite/Solid, Countertops - Upgraded, Kitchen Island, Breakfast Bar / Nook, Cabinets - Upgraded, Deck - Exterior, Recessed Lighting, Stainless Steel Appliances
- Level: First
Living room
- Features: Flooring - Hardwood, Window(s) - Picture, Recessed Lighting
- Level: First
Office
- Features: Flooring - Wall to Wall Carpet, Recessed Lighting
- Level: Second
Heating
- Forced Air, Natural Gas
Cooling
- Central Air
Appliances
- Included: Oven, Dishwasher, Disposal, Microwave, Range, Refrigerator, Washer, Dryer
- Laundry: First Floor, In Unit, Gas Dryer Hookup
Features
- Recessed Lighting, Office, Loft
- Flooring: Tile, Carpet, Hardwood, Flooring - Wall to Wall Carpet, Flooring - Hardwood
- Doors: Insulated Doors, Storm Door(s)
- Windows: Insulated Windows
- Has basement: Yes
- Number of fireplaces: 1
- Fireplace features: Family Room
Interior area
- Total structure area: 2,766
- Total interior livable area: 2,766 sqft
Property
Parking
- Total spaces: 4
- Parking features: Attached, Off Street, Paved
- Attached garage spaces: 2
- Uncovered spaces: 2
Accessibility
- Accessibility features: No
Features
- Entry location: Unit Placement(Street)
- Patio & porch: Deck - Composite, Patio
- Exterior features: Deck - Composite, Patio
- Pool features: Association, In Ground, Heated
Details
- Parcel number: 4783169
- Zoning: MB
Construction
Type & style
- Home type: Condo
- Property subtype: Condominium
Materials
- Frame
- Roof: Shingle
Condition
- Year built: 2013
Utilities & green energy
- Electric: Circuit Breakers
- Sewer: Public Sewer
- Water: Public
- Utilities for property: for Gas Range, for Gas Dryer
Community & HOA
Community
- Features: Highway Access, Adult Community
- Security: Security Gate
- Senior community: Yes
HOA
- Amenities included: Pool, Tennis Court(s), Fitness Center, Clubhouse
- Services included: Insurance, Maintenance Structure, Road Maintenance, Maintenance Grounds, Snow Removal, Trash, Reserve Funds
- HOA fee: $490 monthly
Location
- Region: Methuen
Financial & listing details
- Price per square foot: $307/sqft
- Tax assessed value: $761,100
- Annual tax amount: $8,266
- Date on market: 1/11/2026
- Exclusions: Included: All Appliances, All Blinds & Custom Window Treatments
Price history
| Date | Event | Price |
|---|---|---|
| 9/30/2024 | Sold | $849,900$307/sqft |
Source: MLS PIN #73240876 Report a problem | ||
| 5/22/2024 | Contingent | $849,900$307/sqft |
Source: MLS PIN #73240876 Report a problem | ||
| 5/21/2024 | Listed for sale | $849,900+42.8%$307/sqft |
Source: MLS PIN #73240876 Report a problem | ||
| 7/16/2019 | Sold | $595,000$215/sqft |
Source: Public Record Report a problem | ||
Public tax history
| Year | Property taxes | Tax assessment |
|---|---|---|
| 2025 | $7,965 -3.6% | $752,800 -1.1% |
| 2024 | $8,266 +13.9% | $761,100 +22.7% |
| 2023 | $7,258 | $620,300 |
| 2022 | $7,258 -12.4% | $620,300 -1.3% |
| 2021 | $8,289 +4.6% | $628,400 +6.5% |
| 2020 | $7,928 -0.3% | $589,900 +5.3% |
| 2019 | $7,952 -5.5% | $560,400 -5% |
| 2018 | $8,416 +1.8% | $589,800 +4.5% |
| 2017 | $8,268 +3% | $564,400 +4.1% |
| 2016 | $8,031 +8.6% | $542,300 +7% |
| 2015 | $7,398 +2551.6% | $506,700 +2595.2% |
| 2014 | $279 | $18,800 |
| 2013 | -- | -- |
| 2012 | -- | -- |
| 2011 | -- | -- |
Find assessor info on the county website
Neighborhood: 01844
Nearby homes
- $858,2003 bd3 ba2.7k sqft45 Sherwood Dr, Methuen, MA 01844Off Market
- $931,6004 bd3 ba2.5k sqft39 Sherwood Dr, Methuen, MA 01844Off Market
- $866,7003 bd4 ba3.8k sqft58 Sherwood Dr, Methuen, MA 01844Off Market
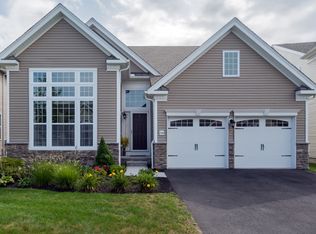
- $768,9002 bd2 ba1.9k sqft52 Sherwood Dr, Methuen, MA 01844Off Market
- $731,5002 bd2 ba1.7k sqft37 Sherwood Dr, Methuen, MA 01844Off Market
- $755,0003 bd3 ba2.7k sqft35 Sherwood Dr, Methuen, MA 01844Sold
- $732,5002 bd2 ba1.7k sqft48 Sherwood Dr, Methuen, MA 01844Off Market
- $860,9004 bd3 ba2.7k sqft49 Sherwood Dr, Methuen, MA 01844Off Market
Nearby schools
GreatSchools rating
- 6/10Marsh Grammar SchoolGrades: K-8Distance: 3.5 mi
- 3/10Methuen High SchoolGrades: 9-12Distance: 4.9 mi
Get a cash offer in 3 minutes
Find out how much your home could sell for in as little as 3 minutes with a no-obligation cash offer.
Estimated market value
$889,300
Get a cash offer in 3 minutes
Find out how much your home could sell for in as little as 3 minutes with a no-obligation cash offer.
Estimated market value
$889,300
- Massachusetts
- Essex County
- Methuen
- 01844
- 43 Sherwood Dr
Nearby cities
Nearby zip codes
Other Methuen Topics
