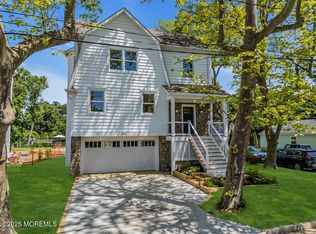
Amazing New Construction! This 4-bedroom, 2.5 bathroom home offers modern living at its finest with an open floor plan perfect for both entertaining and everyday life. The spacious living area features beautiful hardwood flooring throughout, seamlessly connecting the living room, dining area, and the chef's kitchen, which boasts a huge center island with seating—perfect for family gatherings or casual meals. Upstairs, you'll find four generously-sized bedrooms, including a luxurious master suite with a walk-in closet and en-suite bathroom. An unfinished walk-up attic provides endless potential for additional living space or storage, while the large garage ensures plenty of room for vehicles and storage.
Sold for $790,000
$790,000
43 Shore Acres Avenue, Middletown, NJ 07748
4beds
--sqft
Single Family Residence
Built in 2024
-- sqft lot
$859,800 Zestimate®
$--/sqft
$4,792 Estimated rent
Home value
$859,800
$782,000 - $937,000
$4,792/mo
Zestimate® history
Owner options
List your home for rent
$4,792/mo
Rent Zestimate®
Find your next renter with Zillow Rental Manager. Plus, with online applications, you can quickly screen prospective tenants – for free.
$4,792/mo
Rent Zestimate®
Refinance and save
$5,325/mo
Est. payment
Refinancing to a lower rate could help reduce your monthly payments and save thousands over the life of the loan.
$5,325/mo
Est. payment
Explore your selling options
Work with a Zillow partner agent
Leverage their expertise and Zillow's premium Showcase listings to get your home seen by more buyers.
Get startedList with your own agent
Get your home in front of millions of buyers by listing it on Zillow.
Learn how to do itSell it yourself
Take full control of how buyers see your home on Zillow by listing For Sale by Owner (FSBO).
List your homeWhat's special
En-suite bathroomWalk-in closetCenter island with seatingLuxurious master suiteGenerously-sized bedroomsOpen floor planHardwood flooring
Zillow last checked:
Listing updated:
Listed by:
Tammy Aversa 732-322-8463,
C21 Thomson & Co.,
Maureen Yetman yetmanmaureen@gmail.com,
C21 Thomson & Co.
Bought with:
Lori Sinagra, 2185465
Jason Mitchell Real Estate New Jersey
Source: MoreMLS,MLS#: 22426533
Facts & features
Interior
Bedrooms & bathrooms
- Bedrooms: 4
- Bathrooms: 3
- Full bathrooms: 2
- 1/2 bathrooms: 1
Bedroom
- Area: 146.25
- Dimensions: 13 x 11.25
Bedroom
- Area: 122.5
- Dimensions: 10 x 12.25
Bedroom
- Area: 110
- Dimensions: 10 x 11
Other
- Area: 205.88
- Dimensions: 15.25 x 13.5
Other
- Description: Unfinished walk-up
- Area: 483.75
- Dimensions: 22.5 x 21.5
Dining room
- Description: Open to living room
- Area: 167.75
- Dimensions: 15.25 x 11
Foyer
- Description: Garage level entrance
- Area: 110.25
- Dimensions: 10.5 x 10.5
Kitchen
- Description: Open to living room
- Area: 473
- Dimensions: 22 x 21.5
Living room
- Description: Open to kitchen and dining room
- Area: 312
- Dimensions: 19.5 x 16
Heating
- Forced Air
Cooling
- Central Air
Features
- Ceilings - 9Ft+ 1st Flr, Recessed Lighting
- Basement: None
- Attic: Walk-up
Property
Parking
- Total spaces: 1.5
- Parking features: Driveway, Off Street, Oversized
- Attached garage spaces: 1.5
- Has uncovered spaces: Yes
Features
- Stories: 4
- Exterior features: Balcony
Details
- Parcel number: 3200051000000012
- Zoning description: Residential, Single Family
Construction
Type & style
- Home type: SingleFamily
- Architectural style: Custom
- Property subtype: Single Family Residence
Materials
- Roof: Timberline
Condition
- New construction: Yes
- Year built: 2024
Utilities & green energy
- Sewer: Public Sewer
Community & HOA
Community
- Subdivision: None
HOA
- Has HOA: No
Location
- Region: Middletown
Financial & listing details
- Date on market: 9/12/2024
Price history
| Date | Event | Price |
|---|---|---|
| 12/23/2024 | Sold | $790,000+5.5% |
Source:  MoreMLS #22426533 Report a problem MoreMLS #22426533 Report a problem | ||
| 12/9/2024 | Pending sale | $749,000 |
Source: MoreMLS #22426533 Report a problem | ||
| 9/12/2024 | Listed for sale | $749,000 |
Source: MoreMLS #22426533 Report a problem | ||
Public tax history
Tax history is unavailable.
Neighborhood: 07748
Nearby homes
- $780,0004 bd3 ba-- sqft45 Shore Acres Ave, North Middletown, NJ 07748Sold
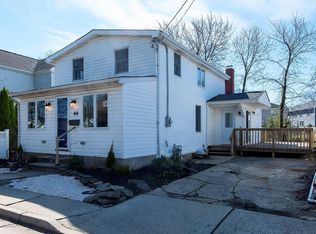
- $555,7004 bd2 ba1.5k sqft44 Shore Acres Ave, Middletown, NJ 07748Off Market
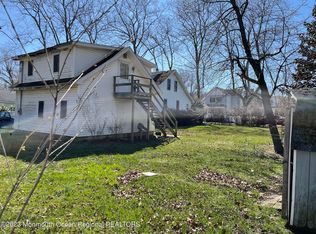
- $289,4004 bd2 ba1.5k sqft47 Shore Acres Ave, Middletown, NJ 07748Off Market
- $790,000-- sqft43 Shore Acres Ave, Middletown, NJ 07748Sold
- $355,6003 bd1 ba936 sqft40 Shore Acres Ave, Middletown, NJ 07748Off Market
- $608,2004 bd2 ba1.9k sqft48 Shore Acres Ave, Middletown, NJ 07748Off Market
- $780,000-- sqft45 Shore Acres Ave, Middletown, NJ 07748Sold
- $722,6004 bd3 ba2k sqft33 Shore Acres Ave, Middletown, NJ 07748Off Market
Nearby schools
GreatSchools rating
- 4/10Ocean Avenue Elementary SchoolGrades: PK-5Distance: 0.5 mi
- 5/10Thorne Middle SchoolGrades: 6-8Distance: 1.3 mi
- 5/10Middletown - North High SchoolGrades: 9-12Distance: 2.6 mi
Schools provided by the listing agent
- Elementary: Ocean
- Middle: Thorne
- High: Middle North
Source: MoreMLS. This data may not be complete. We recommend contacting the local school district to confirm school assignments for this home.
Get a cash offer in 3 minutes
Find out how much your home could sell for in as little as 3 minutes with a no-obligation cash offer.
Estimated market value
$859,800
Get a cash offer in 3 minutes
Find out how much your home could sell for in as little as 3 minutes with a no-obligation cash offer.
Estimated market value
$859,800
- New Jersey
- Monmouth County
- Middletown
- 07748
- 43 Shore Acres Avenue
Nearby cities
Nearby neighborhoods
Nearby zip codes
Other Middletown Topics
