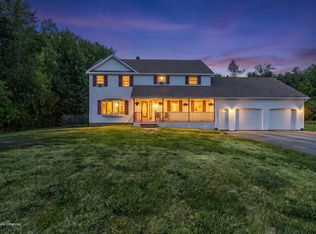
Step into a beautifully landscaped 1.59 private oasis. This New England Colonial boasts 3 floors of finished living space. This expansive 4,300-square-foot home exudes sophistication, from its grand, sun-drenched foyer to the meticulously designed interiors. Four oversized bedrooms with 3.5 bathrooms offers a retreat. The open floor plan showcases a chef's kitchen with granite countertops, full pantry and lots of counter space. Sunken living room provides comfort with the pellet stove for cold winter days. The fully finished basement, with a spacious family room, offers endless possibilities. Enjoy the wrap-around covered porch with a serene gazebo, hot tub & Trex decking makes for perfect for elegant gatherings. This property is located close to city park walking trails. A rare and exquisite opportunity in this sought-after area.
Pending
$725,000
43 Skyline Road, Bangor, ME 04401
4beds
4,336sqft
Single Family Residence
Built in 2005
1.59 Acres Lot
$701,800 Zestimate®
$167/sqft
$-- HOA
What's special
Serene gazeboPellet stoveMeticulously designed interiorsGranite countertopsOpen floor planLots of counter spaceHot tub
- 90 days
- 173
- 2
Zillow last checked:
Listing updated:
Listed by:
Better Homes & Gardens Real Estate/The Masiello Group
Source: Maine Listings,MLS#: 1667908
Facts & features
Interior
Bedrooms & bathrooms
- Bedrooms: 4
- Bathrooms: 4
- Full bathrooms: 3
- 1/2 bathrooms: 1
Primary bedroom
- Features: Closet, Double Vanity, Jetted Tub, Separate Shower, Suite, Full Bath, Walk-In Closet(s)
- Level: Second
- Area: 238 Square Feet
- Dimensions: 14 x 17
Bedroom 1
- Features: Built-in Features
- Level: First
- Area: 182 Square Feet
- Dimensions: 14 x 13
Bedroom 2
- Features: Closet
- Level: Second
- Area: 168 Square Feet
- Dimensions: 12 x 14
Bedroom 3
- Features: Closet
- Level: Second
- Area: 176 Square Feet
- Dimensions: 16 x 11
Bedroom 4
- Features: Closet
- Level: Second
- Area: 165 Square Feet
- Dimensions: 15 x 11
Dining room
- Features: Formal
- Level: First
- Area: 17 Square Feet
- Dimensions: 17 x 1
Family room
- Level: Basement
- Area: 390 Square Feet
- Dimensions: 26 x 15
Kitchen
- Features: Pantry, Eat-in Kitchen, Kitchen Island
- Level: First
- Area: 256 Square Feet
- Dimensions: 16 x 16
Laundry
- Level: Second
- Area: 48 Square Feet
- Dimensions: 6 x 8
Living room
- Features: Heat Stove
- Level: First
- Area: 345 Square Feet
- Dimensions: 15 x 23
Mud room
- Features: Closet
- Level: First
- Area: 72 Square Feet
- Dimensions: 8 x 9
Mud room
- Level: First
- Area: 72 Square Feet
- Dimensions: 9 x 8
Office
- Level: Basement
- Area: 168 Square Feet
- Dimensions: 14 x 12
Other
- Level: Basement
- Area: 72 Square Feet
- Dimensions: 9 x 8
Heating
- Baseboard, Hot Water, Pellet Stove
Cooling
- Window Unit(s)
Appliances
- Included: Dishwasher, Dryer, Microwave, Gas Range, Refrigerator, Washer
Features
- 1st Floor Bedroom, Bathtub, Pantry, Shower, Storage, Walk-In Closet(s), Primary Bedroom w/Bath
- Flooring: Carpet, Tile, Wood
- Basement: Interior Entry,Walk-Out Access,Daylight,Finished,Full
- Has fireplace: No
Interior area
- Total structure area: 4,336
- Total interior livable area: 4,336 sqft
- Finished area above ground: 3,136
- Finished area below ground: 1,200
Property
Parking
- Total spaces: 2
- Parking features: Paved, 1 - 4 Spaces, On Site, Garage Door Opener
- Attached garage spaces: 2
Features
- Patio & porch: Deck, Porch
- Has spa: Yes
- Has view: Yes
- View description: Trees/Woods
Lot
- Size: 1.59 Acres
- Features: Neighborhood, Level, Landscaped, Wooded
Details
- Parcel number: BANGMR36L015
- Zoning: RR&A
- Other equipment: Cable, Internet Access Available
Construction
Type & style
- Home type: SingleFamily
- Architectural style: Colonial,New Englander
- Property subtype: Single Family Residence
Materials
- Wood Frame, Vinyl Siding
- Foundation: Poured Concrete
- Roof: Shingle
Condition
- Year built: 2005
Utilities & green energy
- Electric: Circuit Breakers
- Sewer: Private Sewer, Septic Design Available
- Water: Private
Community & HOA
Community
- Security: Air Radon Mitigation System
- Subdivision: Church Woods Subdivision
Location
- Region: Bangor
Financial & listing details
- Price per square foot: $167/sqft
- Tax assessed value: $525,800
- Annual tax amount: $10,631
- Date on market: 6/18/2026
- Road surface type: Paved
Estimated market value
$701,800
$667,000 - $737,000
$4,037/mo
Price history
| Date | Event | Price |
|---|---|---|
| 8/11/2026 | Pending sale | $725,000$167/sqft |
Source:  Maine Listings #1667908 Report a problem Maine Listings #1667908 Report a problem | ||
| 6/18/2026 | Listed for sale | $725,000+82.6%$167/sqft |
Source: Maine Listings #1667908 Report a problem | ||
| 9/8/2020 | Sold | $397,000-2.9%$92/sqft |
Source: Maine Listings #1438797 Report a problem | ||
| 5/7/2020 | Listed for sale | $409,000$94/sqft |
Source: ERA Dawson-Bradford Co. #1438797 Report a problem | ||
| 3/25/2020 | Listing removed | $409,000$94/sqft |
Source: ERA Dawson-Bradford Co., Realtors #1438797 Report a problem | ||
| 11/1/2019 | Price change | $409,000-2.4%$94/sqft |
Source: ERA Dawson-Bradford Co., Realtors #1438797 Report a problem | ||
| 10/21/2019 | Price change | $419,000-4.6%$97/sqft |
Source: ERA Dawson-Bradford Co., Realtors #1438797 Report a problem | ||
| 9/19/2019 | Listed for sale | $439,000+18.6%$101/sqft |
Source: ERA Dawson-Bradford Co. #1433701 Report a problem | ||
| 11/6/2015 | Sold | $370,000-7.5%$85/sqft |
Source: Maine Listings #1236442 Report a problem | ||
| 9/25/2015 | Pending sale | $400,000$92/sqft |
Source: ERA Dawson-Bradford Co., Realtors #1236442 Report a problem | ||
| 9/5/2015 | Listed for sale | $400,000$92/sqft |
Source: ERA Dawson-Bradford Co. #1236442 Report a problem | ||
Public tax history
| Year | Property taxes | Tax assessment |
|---|---|---|
| 2024 | $10,069 | $525,800 |
| 2023 | $10,069 +13.6% | $525,800 +21% |
| 2022 | $8,862 +0.9% | $434,400 +10.3% |
| 2021 | $8,786 | $394,000 |
| 2020 | $8,786 +1.3% | $394,000 +4.5% |
| 2019 | $8,669 +0.9% | $376,900 +0.7% |
| 2018 | $8,592 +3.2% | $374,400 +1.4% |
| 2017 | $8,325 +2.3% | $369,200 +2.1% |
| 2016 | $8,138 +5.4% | $361,700 +2.8% |
| 2015 | $7,722 +2% | $351,800 +1.3% |
| 2014 | $7,573 +3.9% | $347,400 -0.9% |
| 2013 | $7,290 -8% | $350,500 |
| 2012 | $7,921 | $350,500 -14.2% |
| 2009 | -- | $408,600 |
| 2008 | -- | $408,600 +15.5% |
| 2006 | -- | $353,700 |
Find assessor info on the county website
Monthly payment
Est. payment
Payment breakdown
Explore the cost of this home by adjusting the details. Changes won't be saved.Climate risks
Neighborhood: 04401
Similar homes
- $624,9004 bd3 ba3k sqft54 Trillium Trail, Bangor, ME 04401Active

 MLS ID #1670165, Realty of Maine. Maine Listings
 - $719,9004 bd4 ba3.9k sqft30 Merritt Drive, Orono, ME 04473Active
 MLS ID #1662397, ERA Dawson-Bradford Co.. Maine Listings
 - $619,0004 bd3 ba2.2k sqft235 Webster Avenue, Bangor, ME 04401Active
 MLS ID #1674478, ERA Dawson-Bradford Co.. Maine Listings
 - $525,0004 bd3 ba2.7k sqft67 Mcclellan Drive, Glenburn, ME 04401Active
 MLS ID #1676055, NextHome Experience. Maine Listings
 - $899,0004 bd6 ba6.4k sqft63 Fenton Way, Bangor, ME 04401ActiveMLS ID #1660677, Berkshire Hathaway HomeServices Northeast Real Estate. Maine Listings
- $625,0004 bd3 ba2.9k sqft363 Mount Hope Avenue, Bangor, ME 04401ActiveMLS ID #1668830, Portside Real Estate Group. Maine Listings
- $599,0003 bd3 ba3.5k sqft58 Crogan Road, Hermon, ME 04401ActiveMLS ID #1638554, ERA Dawson-Bradford Co.. Maine Listings
- $399,0004 bd3 ba3k sqft826 Broadway, Bangor, ME 04401ActiveMLS ID #1678621, NextHome Experience. Maine Listings
- $620,0004 bd3 ba3.2k sqft630 South Road, Holden, ME 04429ActiveMLS ID #1653065, Realty of Maine. Maine Listings
- $499,0003 bd2 ba2.8k sqft141 Kittredge Road, Bangor, ME 04401ActiveMLS ID #1656300, NextHome Experience. Maine Listings
- $659,0005 bd4 ba3.8k sqft21 Rosebud Lane, Brewer, ME 04412ActiveMLS ID #1653967, Realty of Maine. Maine Listings
- $549,9004 bd3 ba2.4k sqft50 Rolling Meadow Drive, Bangor, ME 04401ActiveMLS ID #1658534, ERA Dawson-Bradford Co.. Maine Listings
- $492,7005 bd2 ba2.9k sqft201 Clyde Road, Bangor, ME 04401ActiveMLS ID #1677336, Berkshire Hathaway HomeServices Northeast Real Estate. Maine Listings
- $511,0003 bd2 ba2.6k sqft2025 Glenwood Avenue, Hermon, ME 04401ActiveMLS ID #1671139, ERA Dawson-Bradford Co.. Maine Listings
- $799,9004 bd3 ba2.4k sqft1051 N Main Street, Winterport, ME 04496ActiveMLS ID #1677693, Keller Williams Realty. Maine Listings
- $524,9003 bd3 ba2.7k sqft545 Deerfield Drive, Hermon, ME 04401ActiveMLS ID #1675817, NextHome Experience. Maine Listings
- $679,0005 bd4 ba4.1k sqft238 Ten Road, Bradley, ME 04411ActiveMLS ID #1675232, NextHome Experience. Maine Listings
- $549,0004 bd2 ba4.6k sqft25 Webber Drive, Hermon, ME 04401ActiveMLS ID #1656673, NextHome Experience. Maine Listings
