Incredibly spacious, beautiful mid-century modern ranch in the heart of New City, one of the highest ranked suburbs in NY! Located within the top-rated Clarkstown School District, this home boasts 7 large bedrooms, 3 1/2 baths, an elegant Living Rm with magnificent custom tray ceilings, WBFP & 2 French doors leading to expansive deck. Cozy Family Rm also with WBFP surrounded by windows & slider to deck. Splendid renovated Kitchen with granite counters, stainless steel appliances & large breakfast nook leads to a tremendous formal Dining Rm ideal for entertaining. 4 generous bedrooms on the main level & 2 1/2 baths. Primary suite features updated ensuite, WIC plus 1 and separate vanity area. 2,367sf of living space in the lower level including: Spa room with large hot tub, 3 bedrooms, full bath, home office & bonus room. Large deck overlooking gorgeous property with ample room for a pool or any recreational activity. Ideal location right near revitalized Downtown, parks & recreation. Additional Information: Amenities:Dressing Area,Guest Quarters,Pedestal Sink,Storage,ParkingFeatures:2 Car Attached,
Sold for $860,000
$860,000
43 Snowdrop Drive, New City, NY 10956
7beds
5,517sqft
Single Family Residence, Residential
Built in 1984
0.57 Acres Lot
$1,242,000 Zestimate®
$156/sqft
$5,967 Estimated rent
Home value
$1,242,000
$1.16M - $1.35M
$5,967/mo
Zestimate® history
Owner options
List your home for rent
$5,967/mo
Rent Zestimate®
Find your next renter with Zillow Rental Manager. Plus, with online applications, you can quickly screen prospective tenants – for free.
$5,967/mo
Rent Zestimate®
Refinance and save
$5,828/mo
Est. payment
Refinancing to a lower rate could help reduce your monthly payments and save thousands over the life of the loan.
$5,828/mo
Est. payment
Explore your selling options
Work with a Zillow partner agent
Leverage their expertise and Zillow's premium Showcase listings to get your home seen by more buyers.
Get startedList with your own agent
Get your home in front of millions of buyers by listing it on Zillow.
Learn how to do itSell it yourself
Take full control of how buyers see your home on Zillow by listing For Sale by Owner (FSBO).
List your homeWhat's special
Zillow last checked:
Listing updated:
Listed by:
Gwen Weiss 845-893-1653,
Keller Williams Hudson Valley 845-639-0300
Bought with:
William Sternheim, 40ST0903108
Coldwell Banker Realty
Source: OneKey® MLS as distributed by MLS GRID,MLS#: H6252900
Facts & features
Interior
Bedrooms & bathrooms
- Bedrooms: 7
- Bathrooms: 4
- Full bathrooms: 3
- 1/2 bathrooms: 1
Bedroom 1
- Level: First
Bedroom 2
- Level: First
Bedroom 3
- Level: First
Bedroom 4
- Level: Lower
Bedroom 5
- Level: Lower
Bedroom 5
- Level: Lower
Bathroom 1
- Description: Full Ensuite
- Level: First
Bathroom 2
- Description: Full
- Level: First
Bathroom 3
- Description: Full Bath
- Level: Lower
Other
- Level: First
Other
- Level: First
Bonus room
- Description: Spa room w/hot tub
- Level: Lower
Bonus room
- Description: Play room
- Level: Lower
Dining room
- Level: First
Family room
- Level: First
Kitchen
- Level: First
Laundry
- Level: First
Living room
- Level: First
Office
- Level: Lower
Heating
- Baseboard
Cooling
- Central Air
Appliances
- Included: Dishwasher, Dryer, Microwave, Refrigerator, Stainless Steel Appliance(s), Washer, Gas Water Heater
- Laundry: Inside
Features
- Built-in Features, Cathedral Ceiling(s), Double Vanity, Eat-in Kitchen, Entrance Foyer, Formal Dining, First Floor Bedroom, First Floor Full Bath, Granite Counters, Master Downstairs, Primary Bathroom, Pantry
- Flooring: Hardwood
- Windows: Blinds, Drapes, Skylight(s)
- Basement: Finished,Full,Walk-Out Access
- Attic: Scuttle
- Number of fireplaces: 2
Interior area
- Total structure area: 5,517
- Total interior livable area: 5,517 sqft
Property
Parking
- Total spaces: 2
- Parking features: Attached, Driveway, Garage Door Opener
- Has uncovered spaces: Yes
Features
- Levels: Two
- Stories: 2
- Patio & porch: Deck
- Exterior features: Mailbox
Lot
- Size: 0.57 Acres
- Features: Cul-De-Sac, Level, Near Public Transit, Near School, Near Shops, Sprinklers In Front, Sprinklers In Rear
Details
- Parcel number: 39208904300800020540000000
- Other equipment: Generator
Construction
Type & style
- Home type: SingleFamily
- Architectural style: Mid-Century Modern,Ranch
- Property subtype: Single Family Residence, Residential
Condition
- Actual
- Year built: 1984
- Major remodel year: 2015
Utilities & green energy
- Sewer: Public Sewer
- Water: Public
- Utilities for property: Trash Collection Public
Community & HOA
Community
- Features: Park
- Security: Security System
- Subdivision: Cloverdale
HOA
- Has HOA: No
- Amenities included: Park
Location
- Region: New City
Financial & listing details
- Price per square foot: $156/sqft
- Tax assessed value: $212,200
- Annual tax amount: $22,192
- Date on market: 6/8/2023
- Listing agreement: Exclusive Right To Sell
- Inclusions: Door Hardware, Light Fixtures, Oven/Range
- Exclusions: Second Freezer, Second Refrigerator, Selected Light Fixtures
Price history
| Date | Event | Price |
|---|---|---|
| 8/15/2023 | Sold | $860,000-0.6%$156/sqft |
Source:  OneKey® MLS as distributed by MLS GRID #H6252900 Report a problem OneKey® MLS as distributed by MLS GRID #H6252900 Report a problem | ||
| 7/3/2023 | Pending sale | $865,000$157/sqft |
Source: OneKey® MLS as distributed by MLS GRID #H6252900 Report a problem | ||
| 7/3/2023 | Listed for sale | $865,000$157/sqft |
Source: OneKey® MLS as distributed by MLS GRID #H6252900 Report a problem | ||
| 7/3/2023 | Pending sale | $865,000$157/sqft |
Source: OneKey® MLS as distributed by MLS GRID #H6252900 Report a problem | ||
| 6/8/2023 | Listed for sale | $865,000$157/sqft |
Source: OneKey® MLS as distributed by MLS GRID #H6252900 Report a problem | ||
Public tax history
| Year | Property taxes | Tax assessment |
|---|---|---|
| 2025 | -- | $212,200 |
| 2024 | -- | $212,200 |
| 2023 | -- | $212,200 |
| 2022 | -- | $212,200 |
| 2021 | -- | $212,200 |
| 2020 | -- | $212,200 |
| 2019 | -- | $212,200 |
| 2018 | -- | $212,200 |
| 2017 | $18,534 | $212,200 |
| 2016 | -- | $212,200 |
| 2015 | -- | $212,200 |
| 2014 | -- | $212,200 |
| 2013 | -- | $212,200 |
| 2012 | -- | $212,200 |
| 2011 | -- | $212,200 |
| 2010 | -- | $212,200 |
| 2009 | -- | $212,200 |
| 2007 | -- | $212,200 |
| 2006 | -- | $212,200 |
| 2005 | -- | $212,200 |
| 2004 | -- | $212,200 |
| 2003 | -- | $212,200 |
| 2002 | -- | $212,200 |
| 2001 | -- | $212,200 |
| 2000 | -- | $212,200 |
Find assessor info on the county website
Neighborhood: 10956
Nearby homes
- $1,210,8004 bd3 ba2.9k sqft41 Snowdrop Dr, New City, NY 10956Off Market
- $850,0004 bd4 ba3.3k sqft45 Snowdrop Dr, New City, NY 10956Sold
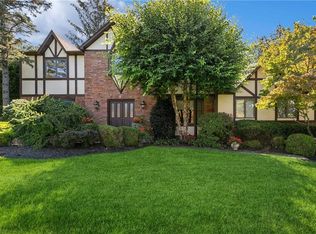
- $775,0004 bd3 ba2.5k sqft14 Dolphin Rd, New City, NY 10956Sold
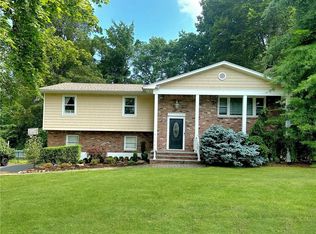
- $980,4004 bd2 ba2.1k sqft16 Dolphin Rd, New City, NY 10956Off Market
- $921,500-- bd2 ba2.4k sqft12 Dolphin Rd, New City, NY 10956Off Market
- $1,174,000-- bd3 ba2.9k sqft39 Snowdrop Dr, New City, NY 10956Off Market
- $1,211,300-- bd3 ba3.1k sqft47 Snowdrop Dr, New City, NY 10956Off Market
- $947,8004 bd2 ba2.4k sqft18 Dolphin Rd, New City, NY 10956Off Market
Nearby schools
GreatSchools rating
- 6/10New City Elementary SchoolGrades: K-5Distance: 0.6 mi
- 5/10Felix Festa Character Middle SchoolGrades: 6-8Distance: 2.5 mi
- 8/10Clarkstown North Senior High SchoolGrades: 9-12Distance: 0.7 mi
Schools provided by the listing agent
- Elementary: New City Elementary School
- High: Clarkstown North Senior High School
Source: OneKey® MLS as distributed by MLS GRID. This data may not be complete. We recommend contacting the local school district to confirm school assignments for this home.
Get a cash offer in 3 minutes
Find out how much your home could sell for in as little as 3 minutes with a no-obligation cash offer.
Estimated market value
$1,242,000
Get a cash offer in 3 minutes
Find out how much your home could sell for in as little as 3 minutes with a no-obligation cash offer.
Estimated market value
$1,242,000
- New York
- Rockland County
- New City
- 10956
- 43 Snowdrop Drive
Nearby cities
Nearby neighborhoods
Nearby zip codes
Other New City Topics
