Skip main navigation
Sold for $820,000
  • $820,000

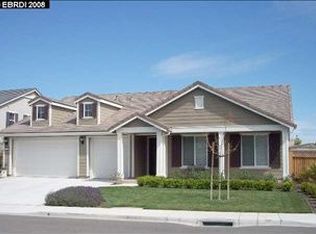
    43 Sorrel Ct, Oakley, CA 94561

    4beds
    2,719sqft
    Single Family Residence
    Built in 2006
    8,712 Square Feet Lot
    $812,900 Zestimate®
    $302/sqft
    $3,982 Estimated rent

    Home value

    $812,900

    $772,000 - $854,000

    $3,982/mo

    Zestimate® history
    Loading
    Loading...

    Owner options

    List your home for rent

    $3,982/mo

    Rent Zestimate®

    Find your next renter with Zillow Rental Manager. Plus, with online applications, you can quickly screen prospective tenants – for free.

    Learn more

    $3,982/mo

    Rent Zestimate®

    Refinance and save

    $5,126/mo

    Est. payment

    Refinancing to a lower rate could help reduce your monthly payments and save thousands over the life of the loan.

    See today's rates

    $5,126/mo

    Est. payment

    Explore your selling options

    Work with a Zillow partner agent

    Leverage their expertise and Zillow's premium Showcase listings to get your home seen by more buyers.

    Get started

    List with your own agent

    Get your home in front of millions of buyers by listing it on Zillow.

    Learn how to do it

    Sell it yourself

    Take full control of how buyers see your home on Zillow by listing For Sale by Owner (FSBO).

    List your home

    What's special

    This beautifully maintained 4-bed, 2.5-bath home offers 2,720 sq ft of spacious living on an 8,500 sq ft lot in one of Oakley’s most desirable neighborhoods. Soaring ceilings, hardwood floors, and a dramatic entry set the tone, while the expansive kitchen—with large island and walk-in pantry—flows seamlessly into open living areas. The private primary suite features French doors to the yard, a soaking tub, and a huge walk-in closet. Three additional bedrooms are tucked in a separate wing for privacy. Enjoy indoor-outdoor living with two sliders opening to a stamped concrete patio, garden beds, and lush lawn. A 3-car garage with epoxy floors completes the package. Close to parks and trails—this one checks all the boxes!

    Zillow last checked:

    Listing updated:

    Listed by:

    Lindsay Mandjek DRE #02069440 925-375-7383,

    Corcoran Icon Properties

    Bought with:

    Monique Fuentes, DRE #01505156

    Redfin Corporation

    Source: bridgeMLS/CCAR/Bay East AOR,MLS#: 41133259MLS Logo

    Facts & features

    Interior

    Bedrooms & bathrooms
    • Bedrooms: 4
    • Bathrooms: 3
    • Full bathrooms: 2
    • 1/2 bathrooms: 1
    Kitchen
    • Features: Breakfast Bar, Dishwasher, Disposal, Eat-in Kitchen, Gas Range/Cooktop, Kitchen Island, Microwave, Oven Built-in, Pantry, Stone Counters
    Heating
    • Forced Air
    Cooling
    • Ceiling Fan(s), Central Air
    Appliances
    • Included: Dishwasher, Gas Range, Microwave, Oven
    • Laundry: Laundry Room
    Features
    • Breakfast Bar, Pantry
    • Flooring: Hardwood, Tile
    • Number of fireplaces: 1
    • Fireplace features: Family Room, Gas
    Interior area
    • Total structure area: 2,719
    • Total interior livable area: 2,719 sqft

    Property

    Parking
    • Total spaces: 3
    • Parking features: Attached, Int Access From Garage
    • Garage spaces: 3
    Features
    • Levels: One Story
    • Stories: 1
    • Exterior features: Back Yard, Front Yard, Sprinklers Automatic, Sprinklers Front
    • Pool features: None
    Lot
    • Size: 8,712 sqft
    • Features: Court, Back Yard, Front Yard, Sprinklers In Rear
    Details
    • Parcel number: 0344800297
    • Special conditions: Standard
    • Other equipment: Other

    Construction

    Type & style
    • Home type: SingleFamily
    • Architectural style: Other
    • Property subtype: Single Family Residence
    Materials
    • Stucco, Wood Siding
    • Foundation: Slab
    Condition
    • Existing
    • New construction: No
    • Year built: 2006
    Details
    • Builder name: Pulte

    Utilities & green energy

    • Electric: No Solar
    • Sewer: Public Sewer
    • Water: Public

    Community & neighborhood

    Location
    • Region: Oakley

    Other

    Other facts
    • Listing terms: 1031 Exchange,CalHFA,Cash,Conventional,FHA,VA Loan

    Price history

    DateEventPrice
    7/6/2026Sold$820,000$302/sqft
    Source: bridgeMLS/CCAR/Bay East AOR #41133259 Report a problem
    6/16/2026Pending sale$820,000$302/sqft
    Source: bridgeMLS/CCAR/Bay East AOR #41133259 Report a problem
    5/1/2026Listed for sale$820,000-2.3%$302/sqft
    Source: bridgeMLS/CCAR/Bay East AOR #41133259 Report a problem
    2/27/2026Listing removed$839,000$309/sqft
    Source: bridgeMLS/CCAR/Bay East AOR #41110771 Report a problem
    9/29/2025Price change$839,000-1.2%$309/sqft
    Source: bridgeMLS/CCAR/Bay East AOR #41110771 Report a problem
    6/19/2025Listed for sale$849,000$312/sqft
    Source: bridgeMLS/CCAR/Bay East AOR #41102057 Report a problem

    Public tax history

    Tax history is unavailable.

    Neighborhood: 94561

    Nearby schools

    GreatSchools rating
    Get a cash offer in 3 minutes
    Find out how much your home could sell for in as little as 3 minutes with a no-obligation cash offer.
    Estimated market value
    $812,900
    Get a cash offer in 3 minutes
    Find out how much your home could sell for in as little as 3 minutes with a no-obligation cash offer.
    Estimated market value
    $812,900