Skip main navigation
Under contract
  • $450,000

    43 Soundview Avenue #4, Norwalk, CT 06854

    2beds
    1,326sqft
    : 
    Loading
    Get pre-qualified
    Condominium, Townhouse
    Built in 1987
    -- sqft lot
    $478,800 Zestimate®
    $339/sqft
    $-- HOA

    What's special

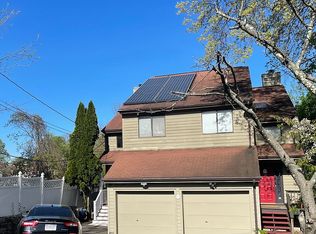
    Welcome to 43 Soundview Avenue #4! This spacious and versatile condo features an open-concept main living area with hardwood floors and an updated kitchen complete with granite countertops, stainless steel appliances, abundant cabinetry, and a large center island perfect for entertaining. The flexible floor plan offers two generously sized bedrooms, including a sun-filled primary bedroom with a skylight and loft! The finished lower level includes a kitchen, full bath, and versatile space ideal for guests, a home office, gym, or recreation area. Garage has been converted into a separate finished space that provides additional flexibility for a studio, hobby room, office, or fitness space. Step outside to the two tiered expansive rear deck, perfect for relaxing or entertaining. Conveniently located near shopping, dining, transportation, and Norwalk's amenities, this unique home offers exceptional space and versatility rarely found in condo living. Unit has #1 on Exterior
    38 days
    |
    320
    |
    7
    |

    Likely to sell faster than

    Zillow last checked:

    Listing updated:

    Listed by:

    Daniel Draffan (203)824-7756,

    Carbutti & Co., Realtors 203-269-4910

    Source: Smart MLS,MLS#: 24179539MLS Logo

      Facts & features

      Interior

      Bedrooms & bathrooms
      • Bedrooms: 2
      • Bathrooms: 2
      • Full bathrooms: 1
      • 1/2 bathrooms: 1
      Primary bedroom
      • Features: Cathedral Ceiling(s), Interior Balcony, Hardwood Floor
      • Level: Upper
      Bedroom
      • Features: Hardwood Floor
      • Level: Upper
      Primary bathroom
      • Features: Full Bath
      • Level: Upper
      Bathroom
      • Level: Main
      Kitchen
      • Features: Kitchen Island, Hardwood Floor
      • Level: Main
      Living room
      • Features: Combination Liv/Din Rm, Fireplace, Sliders, Hardwood Floor
      • Level: Main
      Heating
      • Forced Air, Electric
      Cooling
      • Central Air
      Appliances
      • Included: Oven/Range, Microwave, Dishwasher, Washer, Dryer, Electric Water Heater
      • Laundry: Main Level
      Features
      • In-Law Floorplan
      • Basement: Partial,Finished
      • Attic: None
      • Number of fireplaces: 1
      • Common walls with other units/homes: End Unit
      Interior area
      • Total structure area: 1,326
      • Total interior livable area: 1,326 sqft
      • Finished area above ground: 1,326

      Property

      Parking
      • Total spaces: 2
      • Parking features: Driveway
      • Has uncovered spaces: Yes
      Features
      • Stories: 3
      Lot
      • Features: Level
      Details
      • Parcel number: 252567
      • Zoning: C

      Construction

      Type & style
      • Home type: Condo
      • Architectural style: Townhouse
      • Property subtype: Condominium, Townhouse
      • Attached to another structure: Yes
      Materials
      • Wood Siding
      Condition
      • New construction: No
      • Year built: 1987

      Utilities & green energy

      • Sewer: Public Sewer
      • Water: Public

      Community & HOA

      Community
      • Features: Park, Near Public Transport, Shopping/Mall
      • Subdivision: South Norwalk
      HOA
      • Has HOA: No
      Location
      • Region: Norwalk

      Financial & listing details

      • Price per square foot: $339/sqft
      • Tax assessed value: $242,570
      • Annual tax amount: $5,809
      • Date on market: 5/30/2026

        Estimated market value

        $478,800

        $455,000 - $503,000

        $2,925/mo

        Price history

        DateEventPrice
        6/12/2026Pending sale$450,000$339/sqft
        Source: Smart MLS #24179539 Report a problem
        6/5/2026Listed for sale$450,000+177.8%$339/sqft
        Source: Smart MLS #24179539 Report a problem
        6/18/1999Sold$162,000$122/sqft
        Source: Public Record Report a problem

        Public tax history

        YearProperty taxesTax assessment
        2025$5,809 +1.5%$242,570
        2024$5,722 +20.6%$242,570 +28.6%
        2023$4,746 +1.9%$188,620
        2022$4,657 +2.7%$188,620
        2021$4,536 +0%$188,620
        2020$4,534 +2.9%$188,620
        2019$4,407 -4.8%$188,620 +8.6%
        2018$4,629 +3.6%$173,610
        2017$4,470 +1.2%$173,610
        2015$4,415 +1.3%$173,610
        2014$4,358 -5.4%$173,610 -16.4%
        2013$4,608 +3.8%$207,690
        2012$4,440 +2.8%$207,690
        2011$4,320 +1.1%$207,690
        2010$4,272 +3.7%$207,690
        2009$4,121 -8.2%$207,690 +4.3%
        2008$4,490 -0.8%$199,220 -4.4%
        2007$4,525 $208,320

        Find assessor info on the county website

        Monthly payment

        Est. payment

        Payment breakdown

        Explore the cost of this home by adjusting the details. Changes won't be saved.
        All calculations are estimates and provided by Zillow, Inc. for informational purposes only. Actual amounts may vary.
        HOA fees may include property taxes on listings classified as Co-Ops. Contact the listing agent and/or owner for fee details.
        Mortgage interest rates are dependent on a number of factors, including credit score, down payment, and repayment length. Interest rate data provided by Zillow Group Marketplace, Inc. as of 1/1/1970 from various mortgage lenders with which we have lead or other similar arrangements; the Estimated Payment is an average of those rates.
        See how much you could borrow to make a competitive offer.

        Climate risks

        Neighborhood: Flax Hill

        Getting around

        51 / 100
        Somewhat Walkable
        49 / 100
        Some Transit
        44 / 100
        Somewhat Bikeable

        Nearby schools

        GreatSchools rating

        A local agent can set up tours, give advice and negotiate with sellers.

        A local lender can help you make sure your offer is ready when you are.

        Browse local experts

        Similar homes

        Skip to the end of the carouselSkip to the beginning of the carousel