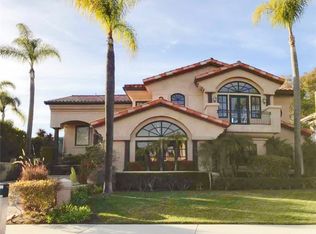
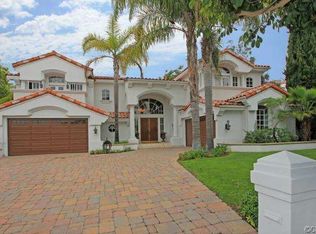
For more info, TXT 510837 to 555000 (Std msg and data rates apply. Text STOP to opt-out, HELP for more info and T1765 for terms. privacy policy at http://text4.us/Terms.htm) Beautiful custom home on a small cul de sac street in the gated community of South Peak. As you enter the home, you are greeted with a spacious open floorplan with soaring ceilings. This home features a formal living room, dining room, large family room - all with beautiful hardwood flooring. The kitchen has an island and an eating area w/tile floor. In addition, there is a large downstairs bedroom with its own bathroom; a 3/4 bathroom 1/2 bath all on the main floor. The dramatic staircase to the second floor is bathed in light from the large skylight at the top of the stairs. The master suite is huge and features a 2-sided fireplace (one side in the sitting area) and a huge master bathroom with 2 separate sink areas; a huge tub; a separate shower and an enormous walk-in closet with built-ins. The 2nd level also includes 3 other large bedrooms with ensuite bathrooms and an office/den with its own fireplace. You must see this custom home to appreciate the amenities it offers! Courtesy PrudentialPROPERTY FEATURES: Status: Active County: Orange Area: Laguna Niguel South, S of Crown Vly, W of Niguel (NS) Subdivision: Laguna Niguel South, S of Crown Vly, W of Niguel (NS) 5 total full bath(s) 1 total three-quarter bath 1 total half bath Type: Two Level Family room View Pool features: In Ground, Heated And Filtered 3 car garage(s) Cooling features: Cooling Inclusions: ASSOCIATION FEES INCLUDE: On Site Security Community features: Gated Community with Guard Community security features View: Hills View Approximate lot is $266.48/Sq.Ft. Lot features: Fully Fenced, Lot Shape-Irregular, OTHER STRUCTURAL FEATURES: Balcony Utilities present: SEWER: Connected Paid, In, WATER: District/Public Water School District: Capistrano Unified Parking space(s) Dining room Den Living Room Parking features: Direct Garage Access, Driveway - Pavers, Driveway Gate, Garage Door Opener, Garage - Front Entry FIREPLACE FEATURES: Fireplace - Glass Doors, Two Way, Gas Wood Fuel, LOCATION: Family Room, Living Room, Master Bedroom ROOFING: Spanish Clay Tile INTERIOR FEATURES: Dishwasher, Garbage Disposal, Trash Compactor, Cooktop - Electric, Double Oven, Microwave, Carpet Flooring, Ceramic Tile Flooring, Concrete Slab Flooring, Stone Tile Flooring, Cathedral-Vaulted Ceilings, Storage Space, Carbon Monoxide Detector(s), DINING ROOM/AREA FEATURES: Breakfast Nook, Formal Dining Rm, KITCHEN FEATURES: Corian Counters, Island, Open to Family Room, BEDROOM FEATURES: 2 Master Bedrooms, Main Floor Bedroom, Main Floor Master Bedroom, Master Bedroom Balcony, Master Retreat, Master Suite, Skylight(s), WalkInCloset, OTHER ROOMS: Bonus Room, Den/Office, Formal Entry Room, Separate Family Room, LAUNDRY LOCATION: Individual Room, Inside EXTERIOR FEATURES: In Ground Spa, Rear Sprinkler, Side Sprinkler, Sprinkler Timer, Double Door Entry, Concrete Slab Patio, Covered Patio, Ground Level Entry (With Steps), Two-Story Foyer Entry
This property is not currently displayed as for sale or rent on Zillow. This may be different from what's on other websites or public sources.