Skip main navigation
Off market
  • $2,889,500

    43 South Ter, Short Hills, NJ 07078

    6beds
    3baths
    4,535sqft
    SingleFamily
    Built in 1914
    0.71 Acres Lot
    $2,889,500 Zestimate®
    $637/sqft
    $7,552 Estimated rent

    Home value

    $2,889,500

    $2.57M - $3.21M

    $7,552/mo

    Zestimate® history
    Loading
    Loading...

    Owner options

    List your home for rent

    $7,552/mo

    Rent Zestimate®

    Find your next renter with Zillow Rental Manager. Plus, with online applications, you can quickly screen prospective tenants – for free.

    Learn more

    $7,552/mo

    Rent Zestimate®

    Refinance and save

    $17,080/mo

    Est. payment

    Refinancing to a lower rate could help reduce your monthly payments and save thousands over the life of the loan.

    See today's rates

    $17,080/mo

    Est. payment

    Explore your selling options

    Work with a Zillow partner agent

    Leverage their expertise and Zillow's premium Showcase listings to get your home seen by more buyers.

    Get started

    List with your own agent

    Get your home in front of millions of buyers by listing it on Zillow.

    Learn how to do it

    Sell it yourself

    Take full control of how buyers see your home on Zillow by listing For Sale by Owner (FSBO).

    List your home

    What's special

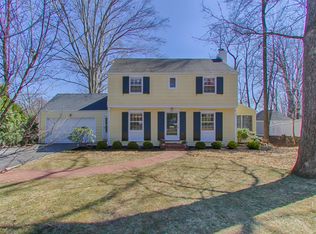
    Exquisite Period home in Old Short Hills with thoughtful updates and additions for today's buyer who wants it all within walking distance to the Short Hills train station! 6 bedrooms and 3 and 1/2 baths, Prime Old Short Hills location with easy access to major highways, shopping, top schools including Glenwood Elementary School, recreation and NYC commuter trainsGracing this charming Old Short Hills neighborhood for almost 100 years, time has only served to endear its period charm, while thoughtful updates and additions serve the needs of today’s busy lifestyles. From the very moment you cross the threshold, this home’s southern exposure provides ample sunlight enhancing a collection of textures and colors.Each room brings tasteful decor highlighted by the soft glow of recessed lighting and large windows where the tranquil surroundings come into view.In the living room, a set of French doors open to the adjoining sun room, while open entry leads the way into a unique map room. A gas fireplace makes its contribution, while a second gas fireplace is found in the dining room. As you move from room to room, you find that warm hardwood floors or cozy wall-to-wall carpeting, coupled with neutral tones, create the perfect backdrop for your furnishings and personal style. This is a home you will want to showcase at every opportunity.Even the casual cook will want to explore their culinary side in this spectacular kitchen. Custom cabinets, granite work surfaces, a tile backsplash and professional quality appliances come together in high style. With virtually all your needs right at your fingertips, daily meals and lavish feasts are made easy. The center island breakfast bar offers added workspace and the perfect spot for a quick meal, while the adjoining breakfast area redefines casual dining.From the kitchen, you make you way into the family room where a vaulted ceiling and large windows provide an increased sense of space.Off the family room is a study with built-in cabinets and desk area. Wall-to-wall carpeting comforts bare feet, as you find it easy to imagine family gatherings, formal and informal parties along with daily enjoyment of this lovely space.Before ascending the stairs to the second level, you peek outside to see a sprawling deck and blue stone patio. The quality you’ve witnessed on the main level continues on to the upper levels where six bedrooms and a play room provide spacious personal retreats for all. The master bedroom is enhanced by a gas fireplace, ready at a moment’s notice to set a relaxing, romantic mood. Storage is in abundance with two walk-in closets and the master bath brings aching muscles and tensions to an end with a whirlpool soaking tub and frameless glass shower. The remaining bedrooms on the second and third levels all include liberal closet storage and treetop views of the environs. Full baths on both levels aptly service these bedrooms through the hectic weekday rush, ensuring everyone stays on schedule.The lower level, currently unfinished, includes loads of storage space along with easy access to utilities, a full size laundry room and the potential to create even more finished space.

    This property is off market, which means it's not currently listed for sale or rent on Zillow. This may be different from what's available on other websites or public sources.
    Facts & features

    Interior

    Bedrooms & bathrooms
    • Bedrooms: 6
    • Bathrooms: 3.5
    Interior area
    • Total interior livable area: 4,535 sqft

    Property

    Parking
    • Total spaces: 1
    Features
    • Exterior features: Wood
    Lot
    • Size: 0.71 Acres
    Details
    • Parcel number: 1203407000000011

    Construction

    Type & style
    • Home type: SingleFamily
    Materials
    • Frame
    Condition
    • Year built: 1914

    Community & neighborhood

    Location
    • Region: Short Hills

    Price history

    DateEventPrice
    9/2/2011Listing removed$1,695,000+3.5%$374/sqft
    Source: Keller Williams Realty #2712113 Report a problem
    7/19/2010Sold$1,637,500-3.4%$361/sqft
    Source: Public Record Report a problem
    2/26/2010Listed for sale$1,695,000$374/sqft
    Source: Keller Williams Realty #2712113 Report a problem
    11/20/2009Listing removed$1,695,000$374/sqft
    Source: Keller Williams Realty #2712113 Report a problem
    9/12/2009Listed for sale$1,695,000-5.6%$374/sqft
    Source: Keller Williams Realty #2712113 Report a problem
    7/3/2009Listing removed$1,795,000$396/sqft
    Source: Coldwell Banker Residential Brokerage #2619646 Report a problem
    4/14/2009Price change$1,795,000-5.3%$396/sqft
    Source: Coldwell Banker Residential Brokerage #2619646 Report a problem
    12/25/2008Listed for sale$1,895,000-2.8%$418/sqft
    Source: Coldwell Banker Residential Brokerage #2619646 Report a problem
    7/18/2005Sold$1,950,043+101.6%$430/sqft
    Source: Public Record Report a problem
    6/10/1999Sold$967,500+14%$213/sqft
    Source: Public Record Report a problem
    6/24/1997Sold$849,000$187/sqft
    Source: Public Record Report a problem

    Public tax history

    YearProperty taxesTax assessment
    2025$33,396 +1.9%$1,654,100
    2024$32,784 +2%$1,654,100
    2023$32,139 +0.3%$1,654,100
    2022$32,056 +0.4%$1,654,100
    2021$31,924 $1,654,100
    2020$31,924 +1.5%$1,654,100
    2019$31,461 $1,654,100
    2018$31,461 -12%$1,654,100
    2017$35,761 +2.3%$1,654,100 -0.4%
    2016$34,947 +5.9%$1,660,200 +1.4%
    2015$33,012 +4.2%$1,637,500
    2014$31,669 +4.7%$1,637,500
    2012$30,261 -0.7%$1,637,500
    2011$30,469 +2.2%$1,637,500 -3.6%
    2010$29,807 +5.2%$1,698,400
    2009$28,346 +5.6%$1,698,400
    2008$26,835 +2.8%$1,698,400
    2007$26,114 $1,698,400 +37.9%
    2006-- $1,231,800
    2005-- $1,231,800
    2004$24,143 $1,231,800
    2003-- $1,231,800 +1.1%
    2002-- $1,218,800 +178.8%
    2001-- $437,200

    Find assessor info on the county website

    Neighborhood: 07078

    Nearby schools

    GreatSchools rating
    Schools provided by the listing agent
    • District: ROCKY RIVER CITY

    Source: The MLS. This data may not be complete. We recommend contacting the local school district to confirm school assignments for this home.

    Get a cash offer in 3 minutes
    Find out how much your home could sell for in as little as 3 minutes with a no-obligation cash offer.
    Estimated market value
    $2,889,500
    Get a cash offer in 3 minutes
    Find out how much your home could sell for in as little as 3 minutes with a no-obligation cash offer.
    Estimated market value
    $2,889,500