TWO PARCELS OF LAND that include a single family home and an adjacent level lot in the Woodbourne neighborhood of JP. Adorned by mature trees and plantings, this well-preserved residence features classic details such as a spacious living room, formal dining room, eat-in kitchen, hardwood flooring, moldings and trim. Upstairs offers 4 comfortable bedrooms, full bath, walk up attic (unfinished), while the lower level includes a flexible space for a home office, guest area, or movie nights, complete with a full bath & laundry. A shared driveway leads to a private two-car garage with electricity, and one additional parking spot. Street parking is plentiful. Step outside to a truly magical yard and garden oasis with mature perennial beds, manicured hedges, expansive yard and storage shed, perfect for relaxation, entertaining or quiet reflection. ADU potential. **Adjacent potentially buildable lot is offered as part of this sale. Buyers and agents to perform all due diligence.**
Sold for $1,300,000
Zestimate®
$1,300,000
43 Southbourne Rd, Boston, MA 02130
4beds
2,136sqft
Single Family Residence
Built in 1924
4,839 Square Feet Lot
$1,300,000 Zestimate®
$609/sqft
$3,563 Estimated rent
Home value
$1,300,000
$1.22M - $1.39M
$3,563/mo
Zestimate® history
Owner options
List your home for rent
$3,563/mo
Rent Zestimate®
Find your next renter with Zillow Rental Manager. Plus, with online applications, you can quickly screen prospective tenants – for free.
$3,563/mo
Rent Zestimate®
Refinance and save
$6,200/mo
Est. payment
Refinancing to a lower rate could help reduce your monthly payments and save thousands over the life of the loan.
$6,200/mo
Est. payment
Explore your selling options
Work with a Zillow partner agent
Leverage their expertise and Zillow's premium Showcase listings to get your home seen by more buyers.
Get startedList with your own agent
Get your home in front of millions of buyers by listing it on Zillow.
Learn how to do itSell it yourself
Take full control of how buyers see your home on Zillow by listing For Sale by Owner (FSBO).
List your homeWhat's special
Classic detailsEat-in kitchenStorage shedMoldings and trimFormal dining roomShared drivewayExpansive yard
Zillow last checked:
Listing updated:
Listed by:
Konstantinos A. Moustakis 781-706-6487,
Massachusetts Prime Realty LLC 781-706-6487,
Konstantinos A. Moustakis 781-706-6487
Bought with:
Steven Cohen Team
Keller Williams Realty Boston-Metro | Back Bay
Source: MLS PIN,MLS#: 73549754
Facts & features
Interior
Bedrooms & bathrooms
- Bedrooms: 4
- Bathrooms: 3
- Full bathrooms: 2
- 1/2 bathrooms: 1
Primary bedroom
- Features: Ceiling Fan(s), Closet, Flooring - Hardwood
- Level: Second
Bedroom 2
- Features: Ceiling Fan(s), Closet, Flooring - Hardwood
- Level: Second
Bedroom 3
- Features: Closet, Flooring - Hardwood
- Level: Second
Bedroom 4
- Features: Closet, Flooring - Hardwood
- Level: Second
Bathroom 1
- Features: Bathroom - Tiled With Tub & Shower, Flooring - Stone/Ceramic Tile
- Level: Second
Bathroom 2
- Features: Bathroom - Half
- Level: First
Bathroom 3
- Features: Bathroom - Full, Bathroom - Tiled With Shower Stall
- Level: Basement
Dining room
- Features: Closet/Cabinets - Custom Built, Flooring - Hardwood, Crown Molding
- Level: First
Family room
- Features: Bathroom - Full, Closet, Flooring - Stone/Ceramic Tile, Exterior Access
- Level: Basement
Kitchen
- Features: Bathroom - Half, Closet/Cabinets - Custom Built, Gas Stove, Peninsula
- Level: First
Living room
- Features: Flooring - Hardwood, Lighting - Sconce, Crown Molding
- Level: First
Heating
- Forced Air, Electric Baseboard, Natural Gas
Cooling
- Central Air, Wall Unit(s)
Appliances
- Included: Gas Water Heater, Water Heater, Range, Dishwasher, Microwave, Refrigerator, Washer, Dryer
- Laundry: Gas Dryer Hookup, Washer Hookup, Sink, In Basement
Features
- Walk-up Attic, Internet Available - Broadband, High Speed Internet
- Flooring: Wood, Tile, Vinyl, Hardwood
- Doors: Insulated Doors, Storm Door(s)
- Windows: Insulated Windows, Storm Window(s)
- Basement: Full,Partially Finished,Walk-Out Access,Interior Entry,Concrete
- Number of fireplaces: 1
- Fireplace features: Living Room
Interior area
- Total structure area: 2,136
- Total interior livable area: 2,136 sqft
- Finished area above ground: 1,676
- Finished area below ground: 460
Property
Parking
- Total spaces: 3
- Parking features: Detached, Garage Door Opener, Storage, Shared Driveway, Off Street
- Garage spaces: 2
- Uncovered spaces: 1
Features
- Patio & porch: Patio
- Exterior features: Patio, Rain Gutters, Storage, Professional Landscaping, Fenced Yard
- Fencing: Fenced/Enclosed,Fenced
Lot
- Size: 4,839 Square Feet
- Features: Level
Details
- Parcel number: W:19 P:04472 S:000,1354485
- Zoning: R1
Construction
Type & style
- Home type: SingleFamily
- Architectural style: Colonial
- Property subtype: Single Family Residence
Materials
- Frame
- Foundation: Concrete Perimeter
- Roof: Shingle
Condition
- Year built: 1924
Utilities & green energy
- Electric: Circuit Breakers, 100 Amp Service
- Sewer: Public Sewer
- Water: Public
- Utilities for property: for Gas Range, for Gas Oven, for Gas Dryer, Washer Hookup
Green energy
- Energy efficient items: Attic Vent Elec.
Community & HOA
Community
- Features: Public Transportation, Shopping, Park, Walk/Jog Trails, Public School, T-Station, Sidewalks
- Subdivision: Woodbourne
HOA
- Has HOA: No
Location
- Region: Boston
Financial & listing details
- Price per square foot: $609/sqft
- Tax assessed value: $836,100
- Annual tax amount: $6,014
- Date on market: 8/17/2026
- Listing terms: Contract
- Road surface type: Paved
Price history
| Date | Event | Price |
|---|---|---|
| 8/25/2026 | Sold | $1,300,000+4%$609/sqft |
Source: MLS PIN #73549754 Report a problem | ||
| 7/22/2026 | Pending sale | $1,250,000$585/sqft |
Source: MLS PIN #73549754 Report a problem | ||
| 7/15/2026 | Listed for sale | $1,250,000$585/sqft |
Source: MLS PIN #73549754 Report a problem | ||
Public tax history
| Year | Property taxes | Tax assessment |
|---|---|---|
| 2025 | $9,220 -1.3% | $796,200 -7.1% |
| 2024 | $9,346 +8.6% | $857,400 +7% |
| 2023 | $8,604 +7.6% | $801,100 +9% |
| 2022 | $7,994 +5% | $734,700 +3% |
| 2021 | $7,611 +21.1% | $713,300 +19.8% |
| 2020 | $6,287 +5.2% | $595,400 +5% |
| 2019 | $5,978 +12.7% | $567,200 +12% |
| 2018 | $5,306 +639% | $506,300 +13% |
| 2017 | $718 -85.1% | $448,200 +2% |
| 2016 | $4,833 +2.8% | $439,400 +13.2% |
| 2015 | $4,701 +9.9% | $388,200 +14.2% |
| 2014 | $4,276 -4.3% | $339,900 |
| 2013 | $4,466 +1.8% | $339,900 +1% |
| 2012 | $4,387 +2% | $336,400 |
| 2011 | $4,303 +6.6% | $336,400 -1% |
| 2010 | $4,037 +9.6% | $339,800 -2% |
| 2009 | $3,685 -6.5% | $346,700 -3.5% |
| 2008 | $3,943 -3% | $359,400 -2.9% |
| 2007 | $4,067 | $370,100 |
Find assessor info on the county website
Neighborhood: Jamaica Plain
Nearby homes
- $799,800-- bd-- ba-- sqft43 Southbourne Rd, Jamaica Plain, MA 02130Off Market
- $800,0003 bd2 ba1.3k sqft39 Southbourne Rd, Jamaica Plain, MA 02130For Sale
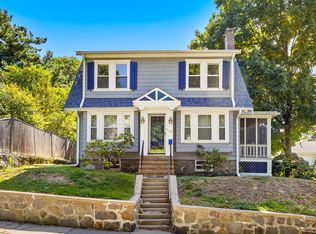
- $827,2002 bd2 ba1.2k sqft14 Goodway Rd, Jamaica Plain, MA 02130Off Market
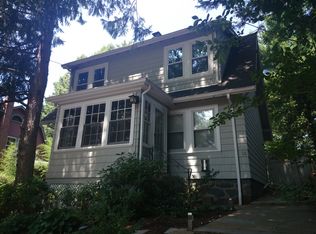
- $850,0004 bd2 ba1.3k sqft54 Southbourne Rd, Jamaica Plain, MA 02130Sold
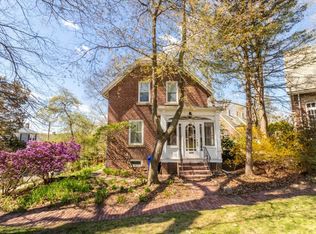
- $738,3002 bd1 ba1.2k sqft18 Goodway Rd, Jamaica Plain, MA 02130Off Market
- $1,090,0004 bd2 ba1.9k sqft51 Southbourne Rd, Jamaica Plain, MA 02130Sold
- $550,0003 bd1 ba1k sqft52 Southbourne Rd, Jamaica Plain, MA 02130Sold
- $760,1001 bd1 ba1.2k sqft10 Goodway Rd, Jamaica Plain, MA 02130Off Market
Nearby schools
GreatSchools rating
- 3/10Boston Teachers Union SchoolGrades: PK-8Distance: 0.3 mi
- 1/10The English High SchoolGrades: 7-12Distance: 1.2 mi
- 6/10Philbrick Elementary SchoolGrades: PK-6Distance: 0.3 mi
Get a cash offer in 3 minutes
Find out how much your home could sell for in as little as 3 minutes with a no-obligation cash offer.
Estimated market value
$1,300,000
Get a cash offer in 3 minutes
Find out how much your home could sell for in as little as 3 minutes with a no-obligation cash offer.
Estimated market value
$1,300,000
- Massachusetts
- Suffolk County
- Boston
- 02130
- Jamaica Plain
- 43 Southbourne Rd
