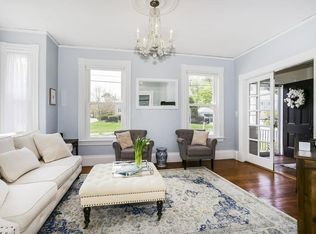
A unique and stylish “Sears” kit home offers modern luxury! This isn't your typical living—it's a reimagined former dental clinic converted, five years ago into a sophisticated sanctuary with high ceilings and natural light pouring through abundant windows. Modern living in this one-story gem featuring beautiful Brazilian hardwood floors, large bedroom closet, updated systems and lots of kitchen cabinetry makes this completely renovated one-bedroom home a turn-key opportunity. Moments from the driveway to the entry means effortless accessibility. Minimal lawn maintenance frees your time for what matters. Enjoy morning coffee looking over conservation land on the back deck. Located minutes from Amesbury's exciting vibrant downtown, near schools and highway access, this property offers condo-style living without condo fees or shared walls. Perfect for someone starting out or someone seeking independence with zero maintenance headaches. Don't miss it! Showings begin at Open House.
Sold for $450,000
$450,000
43 Sparhawk St, Amesbury, MA 01913
1beds
700sqft
Single Family Residence
Built in 1958
0.59 Acres Lot
$453,400 Zestimate®
$643/sqft
$1,826 Estimated rent
Home value
$453,400
$417,000 - $494,000
$1,826/mo
Zestimate® history
Owner options
List your home for rent
$1,826/mo
Rent Zestimate®
Find your next renter with Zillow Rental Manager. Plus, with online applications, you can quickly screen prospective tenants – for free.
$1,826/mo
Rent Zestimate®
Refinance and save
$2,985/mo
Est. payment
Refinancing to a lower rate could help reduce your monthly payments and save thousands over the life of the loan.
$2,985/mo
Est. payment
Explore your selling options
Work with a Zillow partner agent
Leverage their expertise and Zillow's premium Showcase listings to get your home seen by more buyers.
Get startedList with your own agent
Get your home in front of millions of buyers by listing it on Zillow.
Learn how to do itSell it yourself
Take full control of how buyers see your home on Zillow by listing For Sale by Owner (FSBO).
List your homeWhat's special
Minimal lawn maintenanceLots of kitchen cabinetryUpdated systemsHigh ceilingsBeautiful brazilian hardwood floorsCompletely renovated one-bedroom homeLarge bedroom closet
Zillow last checked:
Listing updated:
Listed by:
Dianne Moore 978-376-6034,
Leading Edge Real Estate 978-289-5860
Bought with:
John Takvorian
Leading Edge Real Estate
Source: MLS PIN,MLS#: 73498725
Facts & features
Interior
Bedrooms & bathrooms
- Bedrooms: 1
- Bathrooms: 1
- Full bathrooms: 1
- Main level bathrooms: 1
Primary bedroom
- Features: Ceiling Fan(s), Coffered Ceiling(s), Closet, Flooring - Hardwood
- Level: First
- Area: 96
- Dimensions: 12 x 8
Bathroom 1
- Features: Bathroom - Full, Bathroom - Tiled With Tub, Flooring - Hardwood, Remodeled, Lighting - Pendant, Lighting - Overhead
- Level: Main,First
- Area: 96
- Dimensions: 12 x 8
Dining room
- Features: Flooring - Hardwood, Deck - Exterior, Exterior Access, Open Floorplan, Lighting - Overhead
- Level: Main,First
- Area: 96
- Dimensions: 16 x 6
Kitchen
- Features: Ceiling Fan(s), Coffered Ceiling(s), Flooring - Hardwood, Dining Area, Balcony / Deck, Countertops - Upgraded, Kitchen Island, Breakfast Bar / Nook, Cabinets - Upgraded, Deck - Exterior, Exterior Access, Open Floorplan, Recessed Lighting, Remodeled, Gas Stove, Lighting - Pendant, Lighting - Overhead
- Level: Main,First
- Area: 160
- Dimensions: 16 x 10
Living room
- Features: Coffered Ceiling(s), Flooring - Hardwood, Exterior Access, Lighting - Overhead
- Level: First
- Area: 128
- Dimensions: 16 x 8
Heating
- Central, Forced Air, Natural Gas
Cooling
- Central Air
Appliances
- Included: Gas Water Heater, Range, Oven, Dishwasher, Disposal, Refrigerator, Washer, Dryer
- Laundry: Flooring - Hardwood, Pantry, Main Level, Gas Dryer Hookup, Washer Hookup, First Floor
Features
- Flooring: Hardwood
- Windows: Insulated Windows
- Has basement: No
- Has fireplace: No
Interior area
- Total structure area: 700
- Total interior livable area: 700 sqft
- Finished area above ground: 700
Property
Parking
- Total spaces: 6
- Parking features: Paved Drive, Off Street
- Uncovered spaces: 6
Features
- Patio & porch: Deck, Patio
- Exterior features: Deck, Patio, Storage
Lot
- Size: 0.59 Acres
- Features: Marsh, Sloped, Steep Slope
Details
- Parcel number: 3668360
- Zoning: R8
Construction
Type & style
- Home type: SingleFamily
- Architectural style: Ranch
- Property subtype: Single Family Residence
Materials
- Frame, Vertical Siding
- Foundation: Concrete Perimeter, Slab
- Roof: Shingle
Condition
- Year built: 1958
Utilities & green energy
- Electric: 110 Volts
- Sewer: Public Sewer
- Water: Public
- Utilities for property: for Gas Range, for Gas Oven, Washer Hookup
Community & HOA
Community
- Features: Public Transportation, Shopping, Park, Walk/Jog Trails, Medical Facility, Laundromat, Conservation Area, Highway Access, House of Worship, Private School, Public School
HOA
- Has HOA: No
Location
- Region: Amesbury
Financial & listing details
- Price per square foot: $643/sqft
- Tax assessed value: $368,100
- Annual tax amount: $5,632
- Date on market: 9/22/2026
Price history
| Date | Event | Price |
|---|---|---|
| 6/5/2026 | Sold | $450,000+12.6%$643/sqft |
Source: MLS PIN #73498725 Report a problem | ||
| 5/29/2026 | Pending sale | $399,500$571/sqft |
Source: MLS PIN #73498725 Report a problem | ||
| 4/16/2026 | Listed for sale | $399,500+74.1%$571/sqft |
Source: MLS PIN #73498725 Report a problem | ||
| 3/15/2021 | Sold | $229,500+83.6%$328/sqft |
Source: Public Record Report a problem | ||
| 3/4/2008 | Sold | $125,000+47.1%$179/sqft |
Source: Public Record Report a problem | ||
| 12/31/1997 | Sold | $85,000$121/sqft |
Source: Public Record Report a problem | ||
Public tax history
| Year | Property taxes | Tax assessment |
|---|---|---|
| 2025 | $5,632 +5.6% | $368,100 +7.9% |
| 2024 | $5,333 +3.3% | $341,000 +7.9% |
| 2023 | $5,165 | $316,100 |
| 2022 | $5,165 +17.1% | $316,100 +30.8% |
| 2021 | $4,411 +6.2% | $241,700 |
| 2020 | $4,152 -1.9% | $241,700 +5% |
| 2019 | $4,231 +2.7% | $230,300 +6.2% |
| 2018 | $4,119 -2.1% | $216,900 +2.8% |
| 2017 | $4,209 +12.5% | $211,000 +14.4% |
| 2016 | $3,740 -0.2% | $184,400 +1.1% |
| 2015 | $3,746 | $182,400 |
Find assessor info on the county website
Neighborhood: 01913
Nearby homes
- $708,4004 bd2 ba2k sqft8 Whittier St, Amesbury, MA 01913Off Market
- $---- bd-- ba-- sqft41 Sparhawk St, Amesbury, MA 01913Off Market
- $951,6008 bd4 ba4k sqft46-48 Sparhawk, Amesbury, MA 01913Off Market
- $871,8004 bd2 ba3.5k sqft44 Sparhawk St, Amesbury, MA 01913Off Market
- $804,6005 bd3 ba2.9k sqft42 Sparhawk St, Amesbury, MA 01913Off Market
- $671,0004 bd2 ba1.8k sqft4 Whittier St, Amesbury, MA 01913Off Market
- $361,4002 bd1 ba926 sqft6wells Ave #6D, Amesbury, MA 01913Off Market
- $--1 bd1 ba900 sqft48 Sparhawk St #1, Amesbury, MA 01913Off Market
Nearby schools
GreatSchools rating
- 4/10Charles C Cashman ElementaryGrades: 3-5Distance: 0.7 mi
- 6/10Amesbury Middle SchoolGrades: 6-8Distance: 0.4 mi
- 6/10Amesbury High SchoolGrades: 9-12Distance: 0.3 mi
Schools provided by the listing agent
- Elementary: Charles C Cashman
- Middle: Amesbury Middle
- High: Amesbury High
Source: MLS PIN. This data may not be complete. We recommend contacting the local school district to confirm school assignments for this home.
Get a cash offer in 3 minutes
Find out how much your home could sell for in as little as 3 minutes with a no-obligation cash offer.
Estimated market value
$453,400
Get a cash offer in 3 minutes
Find out how much your home could sell for in as little as 3 minutes with a no-obligation cash offer.
Estimated market value
$453,400
- Massachusetts
- Essex County
- Amesbury
- 01913
- 43 Sparhawk St
