Skip main navigation
Closed
  • $254,400

    43 Spring Street, Cambridge, NY 12816

    3beds
    1,244sqft
    Single Family Residence, Residential
    Built in 1900
    9,583 Square Feet Lot
    $254,700 Zestimate®
    $205/sqft
    $2,035 Estimated rent

    Home value

    $254,700

    $234,000 - $275,000

    $2,035/mo

    Zestimate® history
    Loading
    Loading...

    Owner options

    List your home for rent

    $2,035/mo

    Rent Zestimate®

    Find your next renter with Zillow Rental Manager. Plus, with online applications, you can quickly screen prospective tenants – for free.

    Learn more

    $2,035/mo

    Rent Zestimate®

    Refinance and save

    $1,876/mo

    Est. payment

    Refinancing to a lower rate could help reduce your monthly payments and save thousands over the life of the loan.

    See today's rates

    $1,876/mo

    Est. payment

    Explore your selling options

    Work with a Zillow partner agent

    Leverage their expertise and Zillow's premium Showcase listings to get your home seen by more buyers.

    Get started

    List with your own agent

    Get your home in front of millions of buyers by listing it on Zillow.

    Learn how to do it

    Sell it yourself

    Take full control of how buyers see your home on Zillow by listing For Sale by Owner (FSBO).

    List your home

    What's special

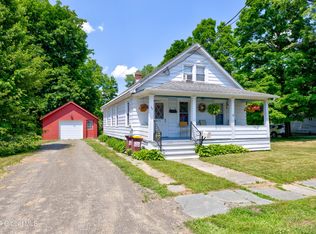
    Welcome to 43 Spring Street, Cambridge, NY--a charming home offering comfort, character, and convenience in the heart of the Village of Cambridge. This well-maintained property features a functional layout with inviting living spaces, making it ideal for first-time homebuyers, those looking to downsize, or anyone seeking small-town living. Enjoy a spacious yard perfect for entertaining, gardening, or relaxing, along with the convenience of being just minutes from local shops, restaurants, parks, and schools. With its blend of classic charm and everyday practicality, 43 Spring Street is ready for its next owner to make it their own. Don't miss this wonderful opportunity to own a home in one of Washington County's most desirable communities.

    Zillow last checked:

    Listing updated:

    Listed by:

    Riley J Skaarup 518-813-6540,

    Premier Homes Elite Realty LLC

    Bought with:

    Nicole McLenithan, 10491213597

    Nicole McLenithan Real Estate

    Source: Global MLS,MLS#: 202622826MLS Logo

    Facts & features

    Interior

    Bedrooms & bathrooms
    • Bedrooms: 3
    • Bathrooms: 2
    • Full bathrooms: 2
    Bedroom
    • Level: Second
    Bedroom
    • Level: Second
    Bedroom
    • Level: Second
    Den
    • Level: First
    Kitchen
    • Level: First
    Living room
    • Level: First
    Heating
    • Electric, Forced Air, Oil
    Cooling
    • None
    Appliances
    • Included: Dishwasher, Dryer, Electric Oven, Electric Water Heater, Oven, Range Hood, Refrigerator, Washer
    • Laundry: In Bathroom, Main Level
    Features
    • Radon System, Kitchen Island
    • Flooring: Vinyl, Hardwood
    • Basement: Bilco Doors,Exterior Entry,Full,Interior Entry
    Interior area
    • Total structure area: 1,244
    • Total interior livable area: 1,244 sqft
    • Finished area above ground: 1,244
    • Finished area below ground: 0

    Property

    Parking
    • Total spaces: 4
    • Parking features: Off Street, Stone, Driveway
    • Garage spaces: 2
    • Has uncovered spaces: Yes
    Features
    • Exterior features: None
    Lot
    • Size: 9,583 Square Feet
    • Features: Level
    Details
    • Additional structures: Shed(s), Garage(s)
    • Parcel number: 535001 256.13127
    • Special conditions: Standard

    Construction

    Type & style
    • Home type: SingleFamily
    • Architectural style: Traditional
    • Property subtype: Single Family Residence, Residential
    Materials
    • Asbestos, Vinyl Siding
    • Roof: Shingle,Asphalt
    Condition
    • New construction: No
    • Year built: 1900

    Utilities & green energy

    • Sewer: Septic Tank
    • Water: Public

    Community & HOA

    HOA
    • Has HOA: No
    Location
    • Region: Cambridge

    Financial & listing details

    • Price per square foot: $205/sqft
    • Tax assessed value: $150,361
    • Annual tax amount: $2,755
    • Date on market: 7/29/2026

    Price history

    DateEventPrice
    10/31/2026Sold$254,400+1.8%$205/sqft
    Source: Global MLS #202622826 Report a problem
    10/2/2026Pending sale$250,000$201/sqft
    Source: Global MLS #202622826 Report a problem
    7/29/2026Listed for sale$250,000+89.4%$201/sqft
    Source: Global MLS #202622826 Report a problem
    12/19/2018Sold$131,970+2.3%$106/sqft
    Source: Global MLS #201824907 Report a problem
    11/1/2018Pending sale$129,000$104/sqft
    Source: PennyDot Realty LLC #201824907 Report a problem
    10/4/2018Price change$129,000-4.1%$104/sqft
    Source: PennyDot Realty LLC #201824907 Report a problem
    7/20/2018Listed for sale$134,500+92.4%$108/sqft
    Source: PennyDot Realty LLC #201824907 Report a problem
    3/20/2001Sold$69,900+16.5%$56/sqft
    Source: Public Record Report a problem
    12/14/1995Sold$60,000$48/sqft
    Source: Public Record Report a problem

    Public tax history

    YearProperty taxesTax assessment
    2025-- $124,800
    2024-- $124,800
    2023-- $124,800 -14.5%
    2022-- $146,000 +165.5%
    2021-- $55,000
    2020-- $55,000
    2019-- $55,000
    2018-- $55,000
    2017$1,672 $55,000
    2016-- $55,000
    2015-- $55,000
    2014-- $55,000
    2013-- $55,000
    2012-- $55,000
    2011-- $55,000
    2010-- $55,000 -32.3%
    2009-- $81,292 +16.3%
    2008-- $69,900
    2007-- $69,900
    2006-- $69,900
    2005-- $69,900
    2004-- $69,900
    2003-- $69,900
    2002-- $69,900 +4268.8%
    2001-- $1,600
    2000-- $1,600
    Find assessor info on the county website

    Neighborhood: 12816

    Nearby schools

    GreatSchools rating
    Schools provided by the listing agent
    • Elementary: Cambridge
    • High: Cambridge

    Source: Global MLS. This data may not be complete. We recommend contacting the local school district to confirm school assignments for this home.