Welcome to 43 Springwood Dr. This stunning 4 bed, 2.5 bath colonial is situated on a corner lot in the highly sought after Huntingdon Homes development in Southampton. Offering a sprawling 3,300+ sq ft of living space and features an in-ground heated pool in the backyard, perfect for entertaining and relaxing - you are not going to want to miss this. The manicured front lawn, mature plantings and double entry doors provide great curb appeal. Enter the home to be greeted by a large living room situated in the front of the house with an abundance of natural light. Through the living room is a dining room perfect for those holiday meals. The eat in kitchen boasts granite counters, plenty of storage space, bay window and flows seamlessly into the large family room with sliding doors to the patio and backyard oasis. The layout of the first floor is unique to the community. The current owners chose to add additional living space in lieu of a garage when the home was built. The possibilities are endless on how the next owner can utilize the additional 4 rooms which have a private front entrance and side entrance off of the driveway. In-law suite, au pair, work from home office, crafting room, dedicated mudroom, there are so many opportunities to make this, the home of your dreams. A half bath and large laundry room with built in cabinets completes the main floor. Upstairs there are three generously sized bedrooms with ample closet space and hardwood flooring. The primary bedroom has hardwood flooring, large seating area, walk-in closet, vanity and updated bath with stall shower. The hall bath was recently updated with tile shower and dual vanity. The basement is a blank canvas with great ceiling height for buyers who would potentially want to add additional living space. Close to restaurants and shops and minutes away from 276 & Street Road, make commuting a breeze. Schedule a showing to make this home your own!
Sold for $650,000
$650,000
43 Springwood Dr, Southampton, PA 18966
4beds
3,315sqft
Single Family Residence
Built in 1973
0.42 Acres Lot
$760,600 Zestimate®
$196/sqft
$4,400 Estimated rent
Home value
$760,600
$723,000 - $806,000
$4,400/mo
Zestimate® history
Owner options
List your home for rent
$4,400/mo
Rent Zestimate®
Find your next renter with Zillow Rental Manager. Plus, with online applications, you can quickly screen prospective tenants – for free.
$4,400/mo
Rent Zestimate®
Refinance and save
$4,172/mo
Est. payment
Refinancing to a lower rate could help reduce your monthly payments and save thousands over the life of the loan.
$4,172/mo
Est. payment
Explore your selling options
Work with a Zillow partner agent
Leverage their expertise and Zillow's premium Showcase listings to get your home seen by more buyers.
Get startedList with your own agent
Get your home in front of millions of buyers by listing it on Zillow.
Learn how to do itSell it yourself
Take full control of how buyers see your home on Zillow by listing For Sale by Owner (FSBO).
List your homeWhat's special
Au pairIn-ground heated poolBackyard oasisAdditional living spaceBlank canvasLarge seating areaDining room
Zillow last checked:
Listing updated:
Listed by:
Maureen Fitzgerald 215-530-6438,
RE/MAX Central - Blue Bell,
Co-Listing Agent: Matthew Teesdale 267-987-1695,
RE/MAX Central - Blue Bell
Bought with:
Christine Haycock, RS290940
American Foursquare Realty LLC
Source: Bright MLS,MLS#: PABU2062752
Facts & features
Interior
Bedrooms & bathrooms
- Bedrooms: 4
- Bathrooms: 3
- Full bathrooms: 2
- 1/2 bathrooms: 1
- Main level bathrooms: 1
Rooms
- Room types: Living Room, Dining Room, Primary Bedroom, Sitting Room, Bedroom 2, Bedroom 3, Bedroom 4, Kitchen, Family Room, Breakfast Room, Laundry, Bonus Room, Primary Bathroom, Full Bath, Half Bath
Basement
- Area: 0
Heating
- Forced Air, Natural Gas
Cooling
- Central Air, Electric
Appliances
- Included: Gas Water Heater
- Laundry: Main Level, Laundry Room, Mud Room
Features
- Attic, Built-in Features, Ceiling Fan(s), Family Room Off Kitchen, Floor Plan - Traditional, Formal/Separate Dining Room, Eat-in Kitchen, Primary Bath(s), Bathroom - Stall Shower, Walk-In Closet(s)
- Flooring: Carpet, Ceramic Tile, Hardwood, Vinyl, Wood
- Windows: Bay/Bow
- Basement: Full,Unfinished
- Has fireplace: No
Interior area
- Total structure area: 3,315
- Total interior livable area: 3,315 sqft
- Finished area above ground: 3,315
- Finished area below ground: 0
Property
Parking
- Total spaces: 4
- Parking features: Driveway
- Uncovered spaces: 4
Accessibility
- Accessibility features: None
Features
- Levels: Two
- Stories: 2
- Patio & porch: Patio
- Exterior features: Sidewalks
- Has private pool: Yes
- Pool features: Fenced, Gunite, Heated, In Ground, Private
Lot
- Size: 0.42 Acres
- Dimensions: 110.00 x 165.00
- Features: Corner Lot/Unit
Details
- Additional structures: Above Grade, Below Grade
- Parcel number: 48002070
- Zoning: R2
- Special conditions: Standard
Construction
Type & style
- Home type: SingleFamily
- Architectural style: Colonial
- Property subtype: Single Family Residence
Materials
- Frame
- Foundation: Block
- Roof: Shingle
Condition
- Very Good
- New construction: No
- Year built: 1973
Utilities & green energy
- Sewer: Public Sewer
- Water: Public
Community & HOA
Community
- Security: Security System, Motion Detectors, Monitored
- Subdivision: Huntingdon Homes
HOA
- Has HOA: No
Location
- Region: Southampton
- Municipality: UPPER SOUTHAMPTON TWP
Financial & listing details
- Price per square foot: $196/sqft
- Tax assessed value: $42,800
- Annual tax amount: $9,068
- Date on market: 1/12/2024
- Listing agreement: Exclusive Right To Sell
- Listing terms: Cash,Conventional,FHA,VA Loan
- Inclusions: Kitchen Refrigerator, Washer, Dryer, Freezer, All In "as Is" Condition With No Monetary Value.
- Ownership: Fee Simple
Price history
| Date | Event | Price |
|---|---|---|
| 1/31/2024 | Sold | $650,000$196/sqft |
Source:  Bright MLS #PABU2062752 Report a problem Bright MLS #PABU2062752 Report a problem | ||
| 1/18/2024 | Pending sale | $650,000$196/sqft |
Source: Bright MLS #PABU2062752 Report a problem | ||
| 1/12/2024 | Listed for sale | $650,000$196/sqft |
Source: Bright MLS #PABU2062752 Report a problem | ||
Public tax history
| Year | Property taxes | Tax assessment |
|---|---|---|
| 2025 | $9,481 +0.4% | $42,800 |
| 2024 | $9,448 +6.4% | $42,800 |
| 2023 | $8,876 +2.2% | $42,800 |
| 2022 | $8,689 +1.8% | $42,800 |
| 2021 | $8,532 +1.4% | $42,800 |
| 2020 | $8,415 +6.3% | $42,800 |
| 2018 | $7,918 +2.9% | $42,800 |
| 2017 | $7,694 -1.9% | $42,800 |
| 2016 | $7,840 | $42,800 |
| 2015 | -- | $42,800 |
| 2014 | -- | $42,800 |
| 2013 | -- | $42,800 |
| 2012 | -- | $42,800 |
| 2011 | -- | $42,800 |
| 2010 | -- | $42,800 |
| 2009 | -- | $42,800 |
| 2008 | -- | $42,800 |
| 2007 | -- | $42,800 |
| 2006 | -- | $42,800 |
| 2005 | -- | $42,800 +300% |
| 2004 | -- | $10,700 |
| 2003 | -- | $10,700 |
| 2002 | -- | $10,700 |
| 2000 | -- | $10,700 |
Find assessor info on the county website
Neighborhood: 18966
Nearby homes
- $586,6004 bd3 ba2.3k sqft53 Springwood Dr, Southampton, PA 18966Off Market
- $691,300-- bd2 ba2.7k sqft48 Kingsclere Dr, Southampton, PA 18966Off Market
- $639,400-- bd2 ba2.7k sqft335 Kingsclere Dr, Southampton, PA 18966Off Market
- $685,9004 bd3 ba2.7k sqft63 Springwood Dr, Southampton, PA 18966Off Market
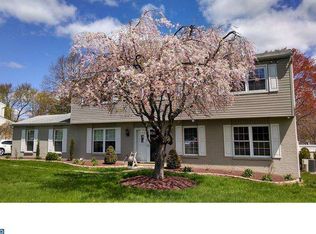
- $801,7004 bd2 ba2.7k sqft20 Cheswold Dr, Southampton, PA 18966Off Market
- $823,2005 bd4 ba3.5k sqft350 Kingsclere Dr, Southampton, PA 18966Off Market
- $753,4003 bd2 ba2.9k sqft360 Kingsclere Dr, Southampton, PA 18966Off Market
- $698,600-- bd2 ba2.7k sqft60 Kingsclere Dr, Southampton, PA 18966Off Market
Nearby schools
GreatSchools rating
- 7/10Davis Elementary SchoolGrades: K-5Distance: 1.4 mi
- 8/10Klinger Middle SchoolGrades: 6-8Distance: 1.8 mi
- 6/10William Tennent High SchoolGrades: 9-12Distance: 0.5 mi
Schools provided by the listing agent
- Elementary: Davis
- Middle: Klinger
- High: William Tennent
- District: Centennial
Source: Bright MLS. This data may not be complete. We recommend contacting the local school district to confirm school assignments for this home.
Get a cash offer in 3 minutes
Find out how much your home could sell for in as little as 3 minutes with a no-obligation cash offer.
Estimated market value
$760,600
Get a cash offer in 3 minutes
Find out how much your home could sell for in as little as 3 minutes with a no-obligation cash offer.
Estimated market value
$760,600
- Pennsylvania
- Bucks County
- Southampton
- 18966
- 43 Springwood Dr
